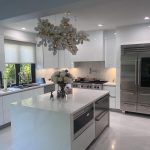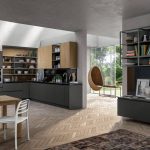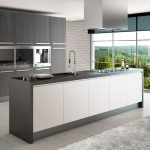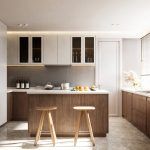
A luxury kitchen remodel in Orange County works best when it is built around how Southern California homes are actually lived in: open to the outdoors, filled with natural light, and used as much for entertaining as for cooking. The ideas that deliver the most are warm natural materials, seamless custom cabinetry with integrated appliances, layered lighting, a hard-working island, and a scullery or beverage zone that keeps the main kitchen calm.
That is the short answer. The longer one depends on your home’s architecture, whether you live near the coast or inland, and how your household cooks, gathers, and stores things every day.
At Prestige Cabinet, our designers plan high-end kitchens across Orange County from our showrooms in Santa Ana and Laguna Niguel, and the same questions come up in nearly every first meeting. This guide answers them: which styles suit local homes, which layout and cabinetry ideas are worth the investment, what California’s energy rules mean for your lighting plan, and how to sequence decisions so your luxury kitchen remodel finishes on schedule and looks right for decades.
What Makes a Luxury Kitchen Remodel Different in Orange County?
Luxury in a kitchen is less about a price tag than about precision, integration, and fit. A high-end kitchen renovation feels effortless because hundreds of small decisions were made on purpose: reveals that line up, drawers that glide under full load, appliances that disappear behind matching panels, and light that falls exactly where you work.
Orange County adds its own brief. These local conditions shape every luxury kitchen remodel we design:
- Abundant natural light. Strong sun through large windows and sliding doors can fade some finishes and cause glare on glossy surfaces, so finish selection should account for orientation.
- Indoor-outdoor living. Mild weather means the kitchen often opens to a patio, pool deck, or outdoor kitchen, and the flow between them matters as much as the work triangle.
- Coastal air. Homes near the ocean live with salt-laden air, which makes hardware quality and finish durability more than cosmetic choices.
- Varied architecture. One street may hold a Spanish Revival house, a 1960s ranch, and a new transitional build. The right kitchen respects the house it sits in.
- Entertaining as a priority. For many households the kitchen is the main gathering space, so seating, circulation, and a second prep or beverage zone carry real weight.
Get these fundamentals right and the style choices that follow become far easier.
Kitchen Design Styles That Suit Orange County Architecture
The most successful high-end kitchens look like they belong to the house. Before choosing finishes, study your home’s rooflines, windows, floors, and millwork, then pick a direction that extends them. Industry data favors a calm, enduring approach: in the NKBA 2026 Kitchen Trends Report, a survey of 634 kitchen and bath professionals, 72% named transitional or timeless design as a popular style for the next three years, followed by contemporary and minimalist design (60%) and organic or natural design (58%).
Coastal Contemporary Kitchens
Coastal contemporary suits beach-adjacent homes and newer builds with walls of glass. Think light, sun-washed wood, soft whites and sand tones, matte surfaces that diffuse glare, and simple doors that keep the room uncluttered. The luxury comes from restraint and material quality rather than ornament, and durable hardware keeps the look crisp in salt air. If you lean this way, our modern kitchen collections are the place to start.
Mediterranean and Spanish Revival Kitchens
Mediterranean and Spanish Revival homes ask for warmth and texture: plaster walls, arched openings, terracotta or stone floors, and cabinetry with visible detail. A traditional door, such as raised panel or inset construction, holds its own against substantial millwork. Add a plaster or stone range hood, bronze or unlacquered brass hardware, and a deep-toned island, and you have a luxury kitchen remodel that feels collected rather than new. Hand-glazed tile or a zellige backsplash adds the irregular, handmade texture these homes are known for.
Mid-Century Modern Kitchen Updates
Many mid-century homes in the county have strong bones but cramped original kitchens. The goal is to open the plan while respecting the era: walnut or oak fronts with horizontal grain, handleless cabinets, and a long, low island that echoes the home’s lines. Clerestory windows and beamed ceilings deserve lighting that highlights rather than hides them. Keep the palette restrained, with warm wood, one confident accent color, and simple hardware, so the architecture stays the star.
Transitional Kitchens for Newer Homes
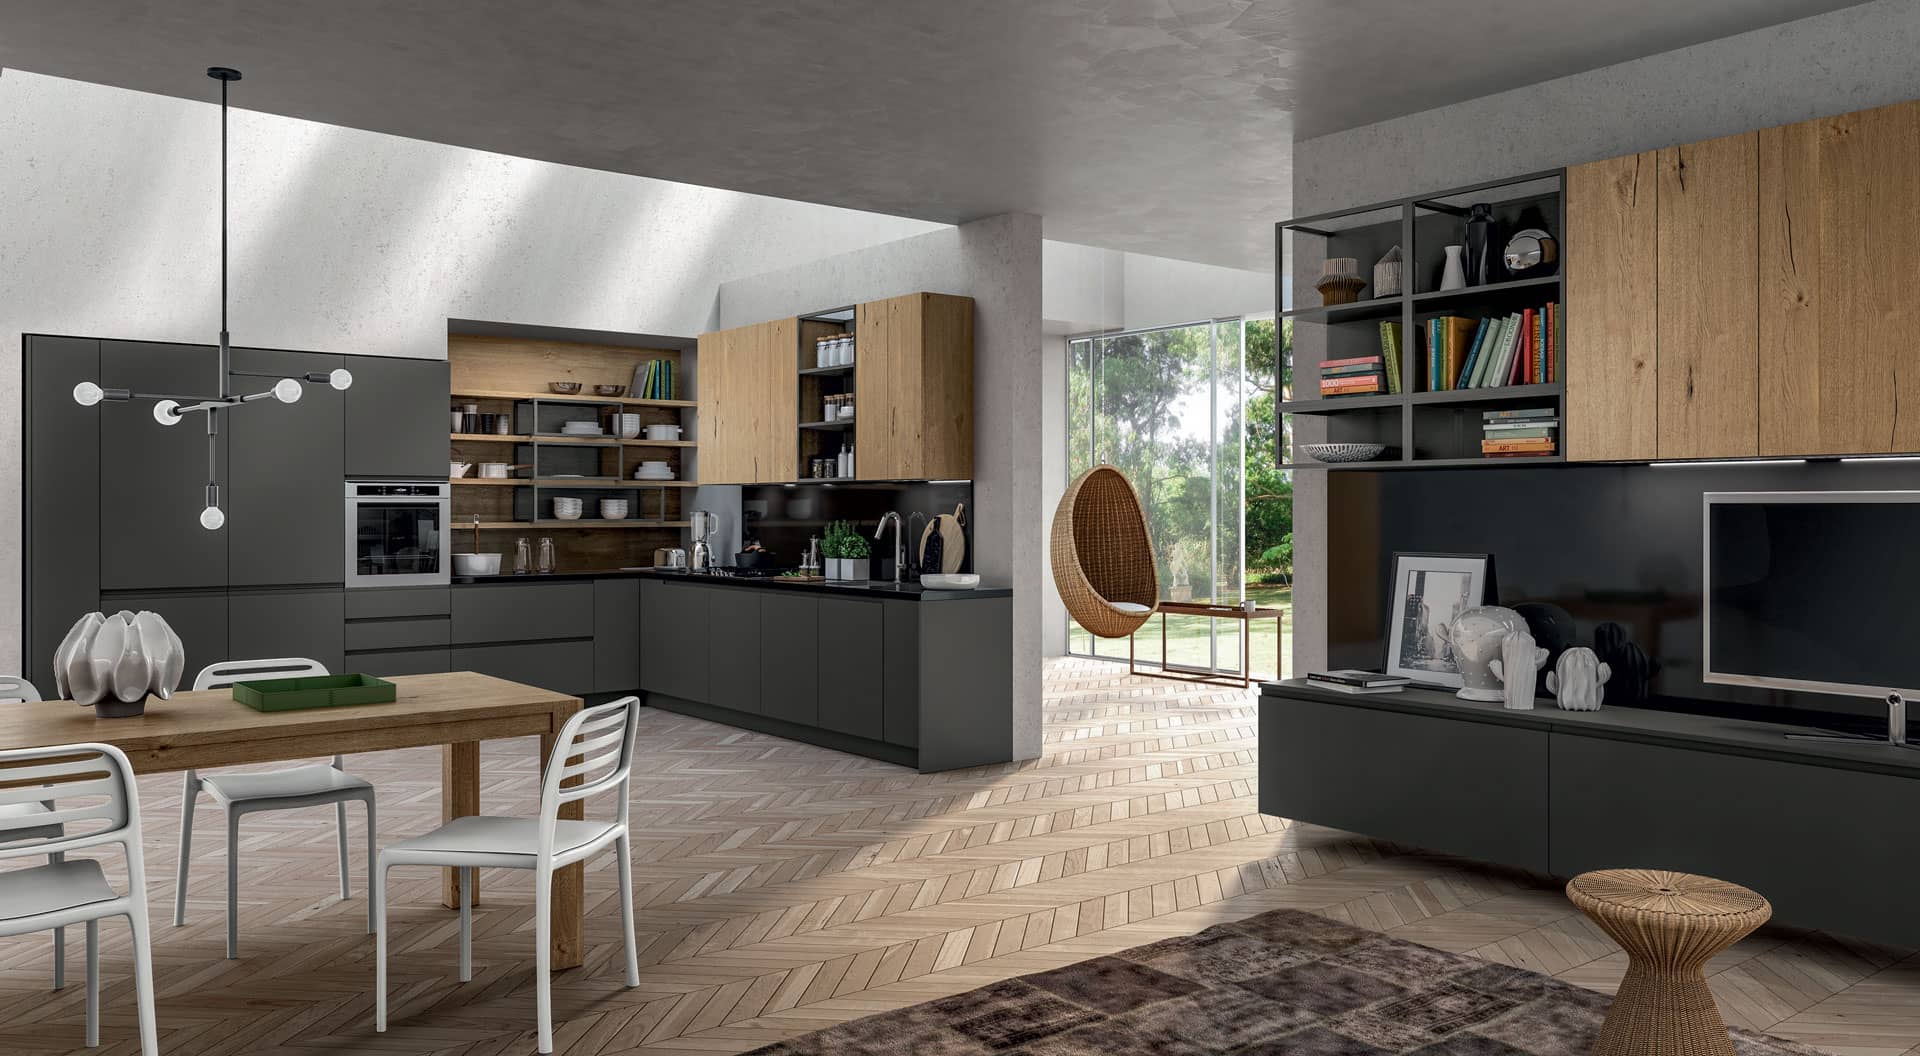
Transitional design blends classic proportions with modern engineering, which is why it suits so many newer master-planned homes. A slim-profile European Shaker door on frameless boxes, warm wood or soft neutral finishes, and simple hardware create a kitchen that reads current today and keeps looking right. For homeowners who want one luxury kitchen remodel and no regrets, transitional is often the safest high-end choice.
High-End Kitchen Layout Ideas for Entertaining and Everyday Living
Layout decides how a kitchen feels long before anyone notices the finishes. NKBA’s research points the same way: even as overall U.S. home sizes decline, 76% of surveyed professionals expect the kitchen footprint to grow over the next three years, because the kitchen keeps absorbing dining, working, and socializing.
The Statement Island (and When Two Make Sense)
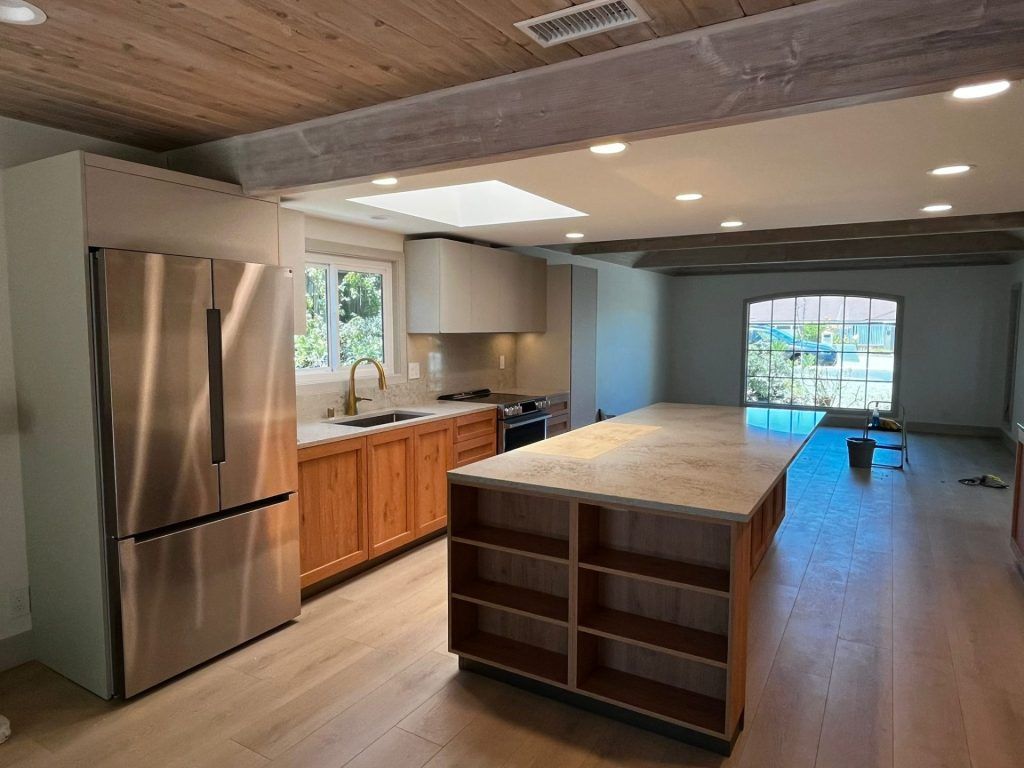
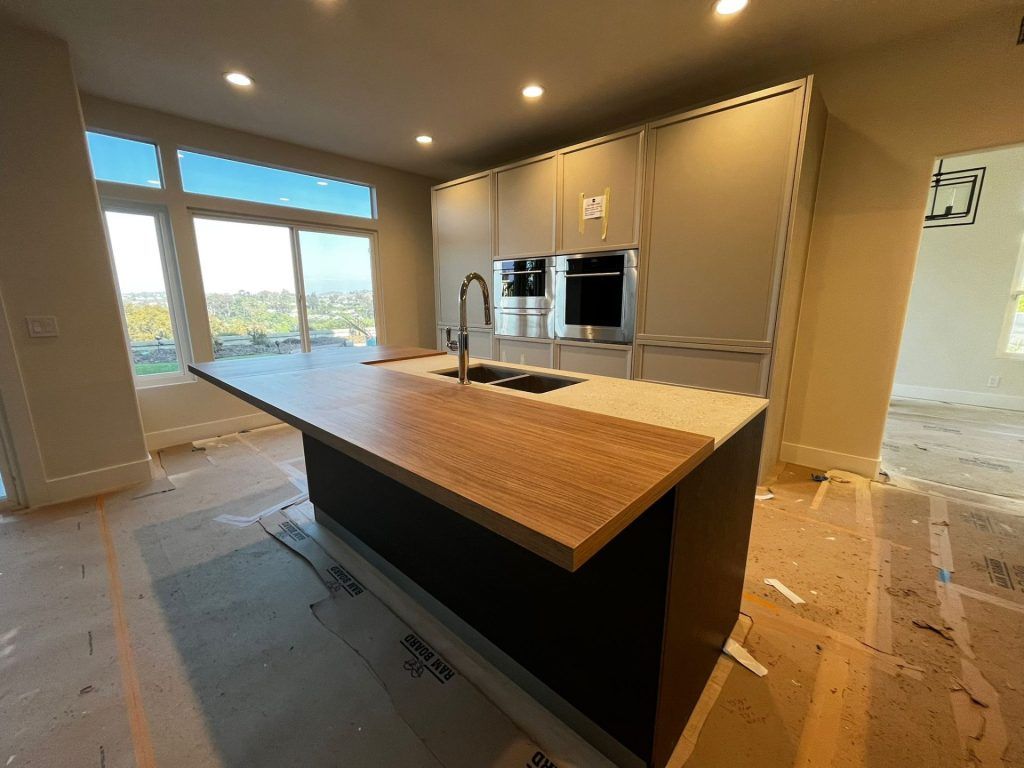
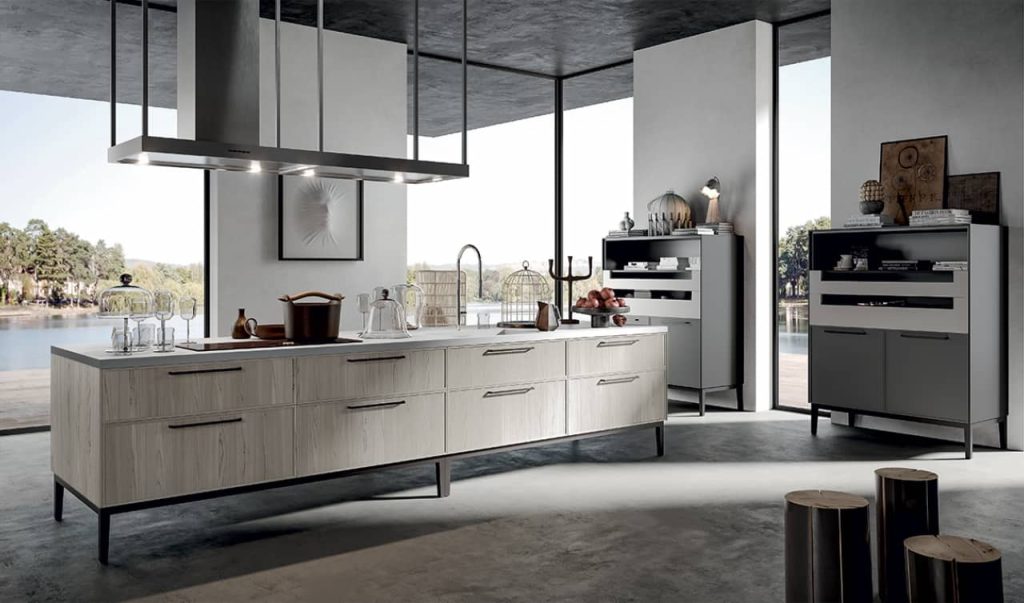
The island anchors most luxury kitchen designs in Orange County. Treat it as furniture and infrastructure at once: deep drawers for cookware, a prep sink, integrated waste and recycling, and seating that stays clear of the working side. In larger rooms, two islands can separate cooking from gathering, but only if circulation around both stays generous. A second island squeezed into a room that cannot hold it is one of the most common missteps in a luxury kitchen remodel.
Scullery, Butler’s Pantry, and Beverage Zones
A scullery or butler’s pantry lets the main kitchen stay show-ready while the real mess happens out of sight: a second sink and dishwasher, small appliances, bulk storage, and staging space for parties. Where space is tighter, a dedicated coffee or beverage station delivers much of the same benefit. NKBA respondents ranked dedicated beverage areas (85%) among the most popular lifestyle features, alongside walk-in and butler’s pantries and floor-to-ceiling storage.
Indoor-Outdoor Kitchen Connections
Orange County’s climate makes the line between kitchen and patio one of the most valuable design opportunities in the house. Large sliding or folding doors, a pass-through window to an outdoor bar, and continuous flooring tones help the two spaces read as one. NKBA also found 71% of respondents pointing to outdoor connection as a feature gaining traction. When you plan your luxury kitchen remodel, place the beverage zone and serving counters near the opening so guests circulate outside, not through the cooking area.
Custom Cabinetry Ideas: The Foundation of Luxury Kitchen Design
Cabinetry covers more surface than anything else in the kitchen and takes the most daily wear, so it sets the ceiling on how refined the finished room can look. It is also where a luxury kitchen remodel earns or loses its precision. Custom cabinetry is built to your room’s exact dimensions: no filler strips, no awkward gaps at the ceiling, and no wasted corners.
Seamless, Handleless, and Panel-Ready Fronts
High-end kitchens are moving toward quieter, more architectural cabinetry. NKBA respondents identified flat slab cabinet doors (69%), panel-faced refrigeration (72%), and panel-faced dishwashers (85%) as gaining popularity. Integrated appliances let a full wall of cabinetry read as one continuous surface, with refrigerator columns and the dishwasher hidden behind matching fronts. Recessed channels or push-to-open mechanisms take the idea further.
Floor-to-Ceiling Storage and Interior Organization
Tall cabinetry that runs to the ceiling adds storage and makes ceilings feel higher. Inside, the luxury is in organization: full-extension drawers instead of base-cabinet shelves, dividers for knives and utensils, pull-out pantry systems, and lit interiors. These fittings change how a kitchen works every day, yet they are easy to underfund when the budget drifts toward visible finishes. For a room-by-room overview, see our guide to storage cabinets for every room.
Warm Wood, Matte Finishes, and Two-Tone Schemes
Natural wood is back at the center of upscale kitchen design. NKBA found wood grain overtaking painted cabinetry, with 59% of respondents saying it is growing in popularity and white oak the most popular species at 51%. Our white oak cabinet ideas gather strong examples. In sun-filled rooms, matte finishes calm glare and hide fingerprints, while a two-tone scheme, such as wood base cabinets under lighter uppers, grounds a large room without making it heavy. Weighing construction standards? Our comparison of European and American cabinets explains the differences. The finishes you choose here will define your luxury kitchen remodel more than any other single decision.
Countertop, Backsplash, and Natural Stone Ideas
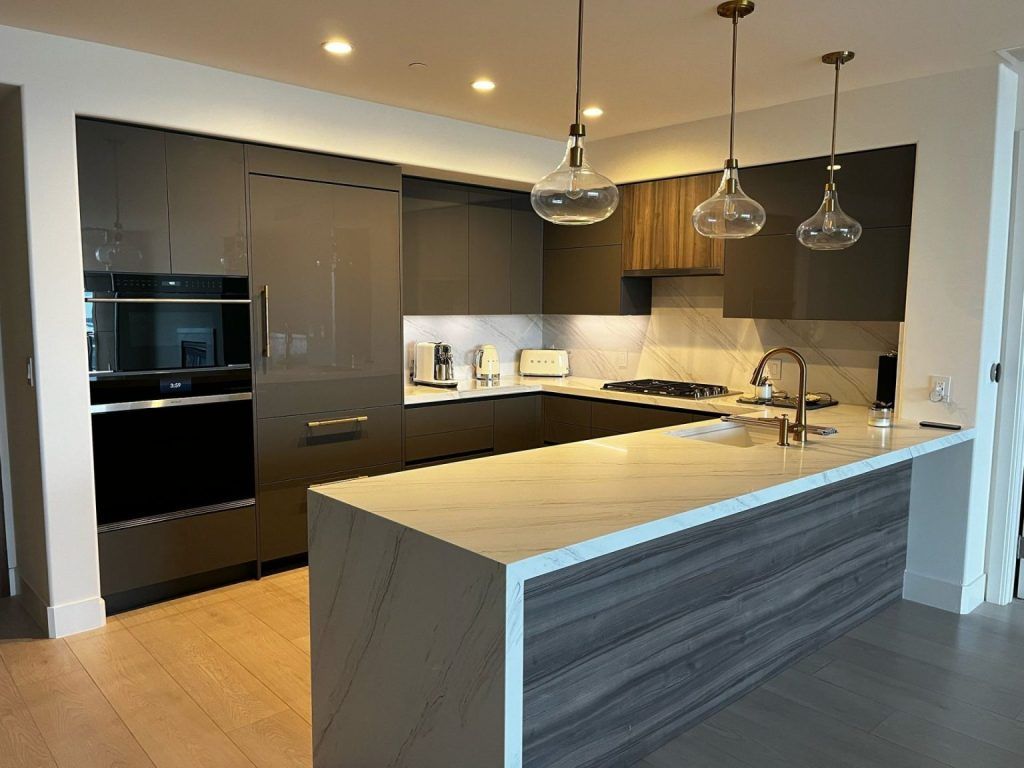
Stone and slab surfaces are where many homeowners make their boldest statement. NKBA’s survey placed natural quartzite just behind quartz as a leading countertop and backsplash material, and 75% of respondents said slab or solid-surface backsplashes are gaining popularity. A full-height slab behind the range, with the countertop material running up the wall, adds drama without adding clutter. Edge profiles matter too: a thin, eased edge suits contemporary and mid-century kitchens, while a thicker or softly rounded edge reads warmer in Mediterranean and transitional rooms.
A few practical pointers for a luxury kitchen remodel:
- Choose stone with cabinet samples in hand. Undertones that clash in daylight are hard to fix after fabrication.
- Consider a different surface on the island. Warm wood, leathered stone, or a contrasting slab can turn the island into furniture.
- Ask honestly about maintenance. Natural stones vary in porosity and sealing needs, and the right choice depends on how you cook.
- Plan seams and overhangs early. Slabs come in limited sizes, and seam placement should be designed, not discovered on installation day.
Layered Lighting Ideas for a Designer Kitchen
Lighting is the upgrade homeowners most often wish they had planned earlier. In the NKBA survey, natural light (95%), quality lighting (93%), and task lighting for work zones (92%) ranked as the most important design considerations to homeowners, while under-cabinet lights (82%) and interior cabinet lights (72%) led the list of lighting types.
A well-lit high-end kitchen uses three layers:
- Ambient light from recessed or surface fixtures, on dimmers, to set the overall mood.
- Task light under wall cabinets, inside tall units, and over the island, so every work surface is lit without shadows.
- Accent and decorative light, such as statement pendants, toe-kick strips, and lit glass-front displays, to add depth after dark.
What California’s Energy Code Means for Your Lighting Plan
California regulates residential lighting through Title 24, Part 6. The California Energy Commission’s 2025 Building Energy Efficiency Standards apply to buildings whose permit applications are submitted on or after January 1, 2026. In practice, new permanently installed fixtures generally must be high-efficacy, kitchen lighting needs dimming controls, and under-cabinet lighting is switched separately from ceiling lights. Building these rules into the design from the start keeps your luxury kitchen remodel compliant without compromising the look; your electrician and plan checker will confirm the details for your permit.
Smart, Healthy, and Energy-Efficient Kitchen Upgrades
NKBA expects kitchens to become smarter, more personalized, and more focused on health over the next few years. For homeowners, that means a few upgrades worth building into the plan rather than adding later.
Induction Cooking and High-Performance Ventilation
Induction has moved firmly into high-end kitchens. According to ENERGY STAR, induction cooktops transfer energy to compatible cookware at roughly 85% efficiency, are about 5 to 10% more efficient than conventional electric units and about three times more efficient than gas, and keep a cooler surface that makes them safer to work with. Whatever you cook on, ventilation matters: NKBA respondents pointed to powerful vent hoods (85%) and steam cooking (66%) as features gaining ground. A custom hood, concealed in cabinetry or finished in plaster or metal, should be sized to the cooktop beneath it.
Low-Emission Materials and Indoor Air Quality
Cabinetry spends decades in your home, so what it emits matters. Composite wood products sold in California must meet formaldehyde emission limits set by the California Air Resources Board, alongside the federal standard under TSCA Title VI. Ask any supplier for written compliance documentation and details on low-VOC finishing systems.
Smart Features That Stay Useful
Smart technology works best when it is invisible: app-controlled lighting scenes, appliance alerts, and charging drawers that keep devices off the counter. Plan outlets and low-voltage wiring during design, because retrofitting them after the cabinetry goes in is rarely clean in a luxury kitchen remodel.
Planning Your High-End Kitchen Renovation in Orange County
Great ideas only pay off when the project is sequenced well. Most delays and budget surprises in a luxury kitchen remodel trace back to decisions made in the wrong order.
Make Decisions in the Right Order
- Define how you live. List who cooks, how often you entertain, and what frustrates you about the current kitchen.
- Settle the layout. Walls, windows, plumbing, gas, and electrical locations come first, because everything else depends on them.
- Select appliances. Exact models determine cabinet dimensions, panel requirements, ventilation, and electrical loads, so lock them in before the cabinet order.
- Design the cabinetry. With layout and appliances fixed, the cabinetry can be drawn to the millimeter.
- Choose surfaces, lighting, and hardware. Select them with physical samples, in your own light, next to your cabinet finishes.
Assemble the Right Team and Get a Written Schedule
A high-end kitchen involves a designer, a cabinet supplier, a licensed contractor, and specialty trades such as stone fabricators and electricians. Clarify early who leads, who orders what, and who coordinates delivery dates. Custom and imported cabinetry carries a manufacturing lead time, so a written production and installation schedule is essential for lining up countertop templating and the trades that follow. Structural, plumbing, gas, and electrical changes usually need a permit as well, so build plan review into the timeline.
Design for the Long Term
NKBA identified more accessible kitchens as a leading remodeling driver for Boomers (31%), and every household benefits from the same thinking: drawers instead of low shelves, varied counter heights, strong task lighting, and clear walkways. Building comfort and accessibility into your luxury kitchen remodel now is far easier than retrofitting later.
How Prestige Cabinet Approaches a Luxury Kitchen Project
Prestige Cabinet designs custom cabinetry in California and has it manufactured in Italy, with modern and classic collections built to the same standard. Every project starts with a free 3D design consultation, so you can see your kitchen, walk around the island, and test sightlines before anything is ordered.
What that looks like in practice:
- Design-led planning. Our in-house designers work from your floor plan and appliance specifications and coordinate with your contractor, so cabinetry, lighting, and surfaces arrive as one design.
- Materials you can touch. At our Santa Ana and Laguna Niguel showrooms, you can open drawers, compare door styles, and see finishes in real light.
- Engineering you notice daily. European-engineered hardware, soft-close motion, and a lifetime warranty on hardware.
- Compliance on record. Our materials meet CARB and TSCA Title VI formaldehyde standards.
- A written schedule. You receive production and installation dates in writing, so every trade can plan around them.
Browse completed work on our projects page to see how these ideas come together in a finished luxury kitchen remodel.
Frequently Asked Questions About Luxury Kitchen Remodeling
It depends on scope, permits, and how quickly decisions are made. A project that keeps the existing layout moves faster than one that relocates walls, plumbing, or gas lines. Custom cabinetry adds manufacturing lead time, and imported cabinetry adds shipping, so the cabinet order should be placed as soon as the layout and appliances are final. At Prestige Cabinet, you receive a written production and installation schedule at contract signing, so your contractor can book countertop templating and other trades around confirmed dates.
In most cases, yes, if the work changes structure, plumbing, gas, or electrical systems. Permits come from your city’s building department, or from the county for unincorporated areas, and requirements vary by jurisdiction. New lighting must also meet California’s Energy Code, which the California Energy Commission updates every three years. Replacing cabinets and countertops in the same footprint may need less review, but confirm with your local building department before work begins.
The safest bets are rooted in architecture and materials rather than color fads: natural wood, natural stone, integrated appliances, generous storage, and good lighting. In NKBA’s 2026 research, 96% of respondents named neutrals as the most popular colors and transitional design led style preferences, while bright statement colors ranked near the bottom. If you want color, put it where it is easy to change, such as a backsplash, an island, or accessories.
For many households, yes. ENERGY STAR reports that induction cooktops are about three times more efficient than gas and somewhat more efficient than standard electric units, and their cooler surface makes them safer to work with. They respond quickly, and the flat glass top cleans easily. Induction requires compatible cookware and adequate electrical capacity, so confirm your panel and circuit needs during design.
Start with how you use the kitchen, not with finishes. Gather photos of kitchens you love, note what frustrates you about your current space, and collect your floor plan and appliance preferences. Then book a design consultation. Prestige Cabinet offers a free 3D design consultation at our Santa Ana and Laguna Niguel showrooms, where you can watch your luxury kitchen remodel take shape before you commit.
Bring Your Orange County Kitchen Vision to Life
The best luxury kitchen remodel ideas share one thread: they start with the house and the people in it. Warm materials, seamless cabinetry, layered light, and a layout built for how Orange County households gather will outlast any single trend.
When you are ready to see your ideas in three dimensions, book a free 3D design consultation with Prestige Cabinet. Visit us at 650 S Grand Ave, Santa Ana, CA 92705, or 23811 Aliso Creek Rd, Unit 160, Laguna Niguel, CA 92677, or contact us to schedule a time.