A master closet should include five working zones: hanging space split between long and double hang, folded storage in drawers and shelves, dedicated shoe storage, an accessory and jewelry zone, and lighting good enough to tell navy from black. Everything beyond those essentials depends on layout. A U-shaped walk-in can carry an island, an L-shaped or galley walk-in favors full-height towers, a reach-in wins with double hanging and smart doors, and a walk-through closet works best as a one-direction route from bath to bedroom. The best master closet ideas start with that match between room shape and what you own.
At Prestige Cabinet, our designers plan closets, dressing rooms, and wardrobes from our Santa Ana and Laguna Niguel showrooms, and nearly every project begins the same way: counting the wardrobe before drawing a single panel. This guide shares the master closet ideas we return to most, organized by layout, so you can see what your room can realistically support before you commit to a plan.
What Every Master Closet Should Include: The Essential Storage Zones
A well-planned primary closet works like a small kitchen. Each category of clothing has a home sized to it, the most-used items sit at the most comfortable heights, and nothing important is buried behind something else. These are the zones behind nearly all of our master closet ideas, regardless of the size of the room.
Long and Double Hanging Zones
Hanging space is the backbone of any closet organization system, but it should be divided, not left as one continuous rod. Long hang holds dresses, coats, and long trousers. Double hanging stacks two rods for shirts, blouses, jackets, and folded-over pants, and in most wardrobes it doubles usable capacity on the same wall. The most common mistake we see is too much long hang and not enough double hang, simply because a single high rod is the builder default.
- Reserve long hang only for garments that truly need it
- Use double hanging for shirts, jackets, and skirts
- Add a pull-down rod where ceilings are tall and the top rod would sit out of reach
Drawers and Shelving for Folded Clothing
Knitwear, denim, activewear, and undergarments live better folded. Built-in drawers keep them dust-free and visually quiet, while open shelving makes sweaters and handbags easy to scan. Shallow drawers with dividers suit undergarments and socks; deeper drawers suit sweaters and loungewear. Adjustable shelves matter more than most people expect, because a wardrobe changes over the life of a home. Among simple master closet ideas, swapping fixed shelves for adjustable ones delivers the most long-term flexibility.
Shoe Storage That Matches Your Collection
Shoes deserve their own zone rather than the floor beneath the hanging rods. Angled or flat shelves with a front lip display pairs at eye level, while pull-out shoe racks work well in lower cabinets. Count your pairs, then add room to grow. Tall boots need a taller section, and heels and sneakers rarely share the same shelf spacing well. Of all the master closet ideas we sketch for clients, a properly sized shoe wall is the one people thank us for most.
An Accessory, Jewelry, and Watch Zone
Belts, ties, scarves, sunglasses, watches, and jewelry are small items that create big clutter. A shallow drawer stack with velvet-lined inserts near the dressing area keeps them visible and protected. Pull-out belt and tie racks fit inside tall cabinets, and a lockable drawer is a sensible addition for valuables.
Lighting, Mirrors, and a Place to Sit
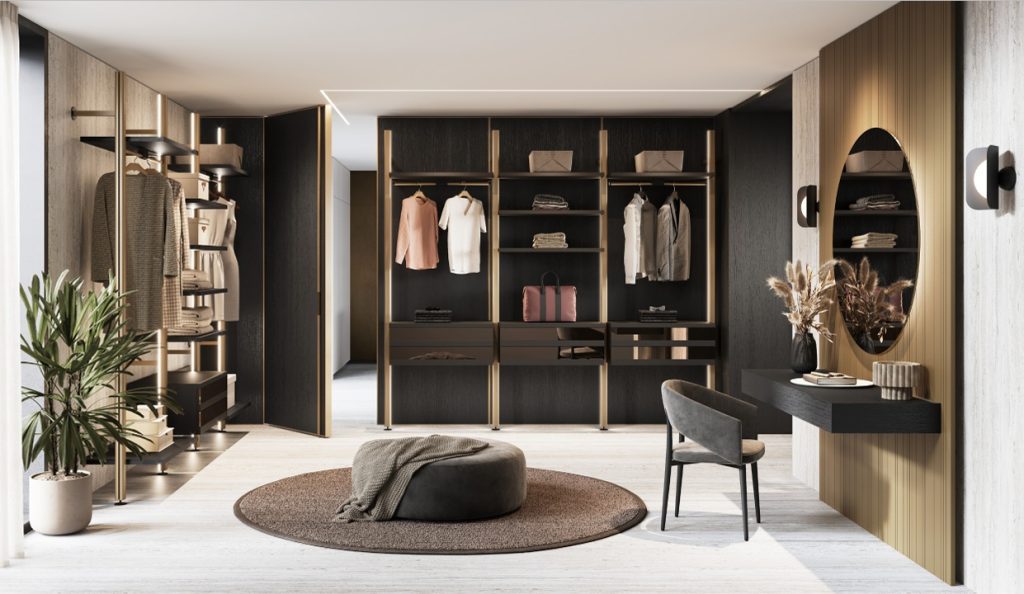
A closet you dress in needs light you can trust. That means overhead light plus light inside the cabinetry, a full-length mirror placed where daylight or good task light falls on you, and ideally a bench or ottoman for putting on shoes. These details turn storage into a dressing space, and they cost far less floor area than people assume.
Hidden Helpers: Hampers, Valet Rods, and Pull-Outs
Small mechanisms do a great deal of quiet work. Consider including:
- A pull-out hamper with two bins to sort laundry before it leaves the room
- A valet rod for staging tomorrow’s outfit or holding dry cleaning
- A pull-out ironing board or steamer nook
- A charging drawer for phones and watches
- Pull-out trouser racks to stop pants creasing over a rod
Before You Choose a Layout: Plan Your Primary Closet Around What You Own
Layout choice comes after two simple questions: what do you own, and what does the room allow? Skipping either one is how closets end up beautiful in renderings and frustrating in daily use.
Start With a Wardrobe Inventory
Count long garments, double-hang garments, folded stacks, shoes, and handbags. The ratio between those categories decides more than the floor plan does. Two people with closets of the same size can need completely different interiors. This inventory is the first step our designers take, and it is the step that turns general master closet ideas into a plan that fits.
Measure the Room, Not Just the Walls
Note door swings, window positions, heating and cooling vents, attic access panels, outlets, and light switches. Each one affects where cabinetry can go. A window on the wrong wall may rule out a full run of tall storage, while a pocket or sliding door can recover space a swinging door would claim.
Design for Reach and Long-Term Accessibility
Primary closets are used every day for decades, so reach matters. The U.S. Access Board’s guide to the ADA Standards places the unobstructed forward and side reach range between 15 and 48 inches above the floor, and lowers the high reach to 44 inches when reaching over an obstruction more than 20 inches deep. The same guide calls for a clear floor space of at least 30 by 48 inches, widening to 36 inches when the space is enclosed on both sides. Those figures are written for accessible design, but they are a useful benchmark for any homeowner planning to age in place: keep daily items between knee and shoulder height, and reserve the very top shelves for off-season storage.
Master Closet Ideas by Layout
Every room shape has a natural strength. The goal is to work with it, not against it. Below are the walk-in closet layouts and alternatives we design most often, with the features that suit each one. For a deeper look at how these spaces are planned and zoned, see our master closet ideas and design service.
U-Shaped Walk-In Closet: Room for a Closet Island
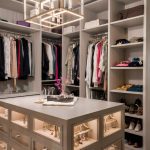
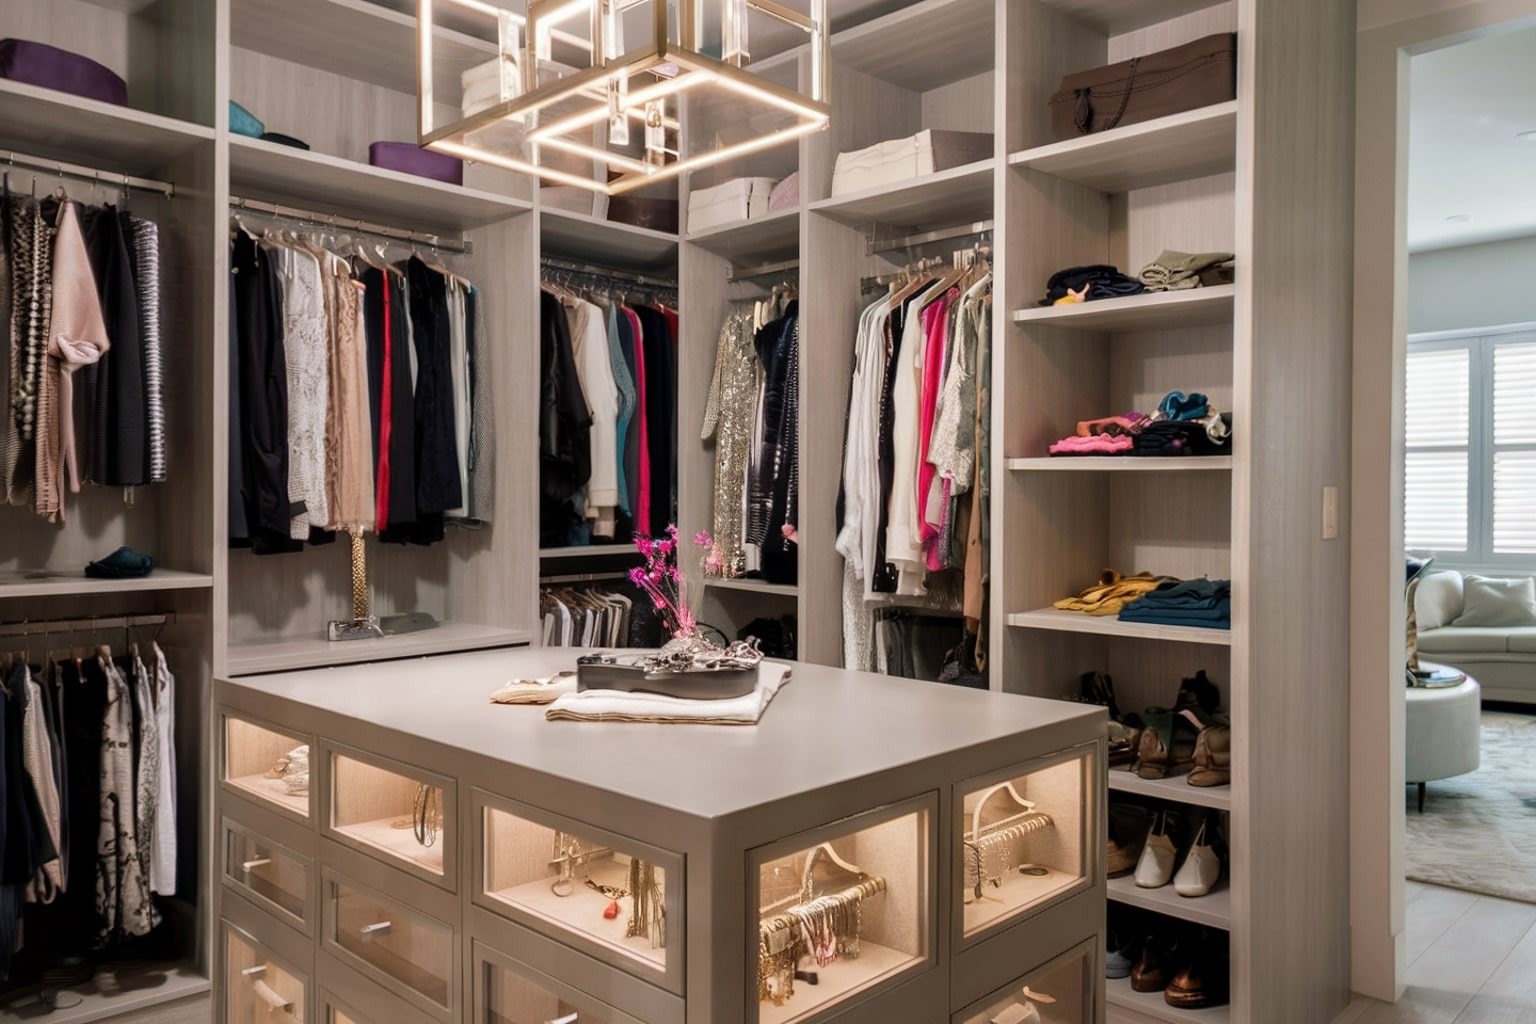
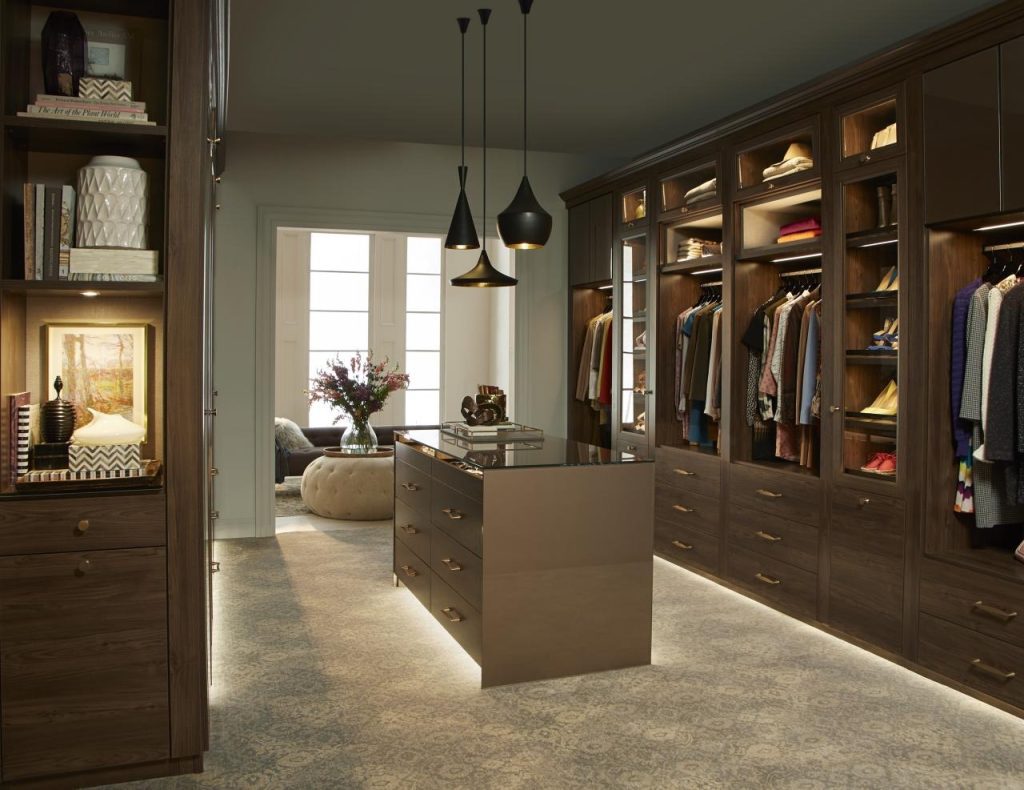
A U-shaped walk-in runs storage along three walls, giving you the most capacity and the most design freedom. If the room is wide enough to leave a comfortable aisle on all sides, this is the layout that can carry a closet island.
- Back wall: a feature zone, such as open shelving for handbags or a lit display for shoes
- Side walls: hanging on one side, drawers and double hang on the other
- Center: an island with drawers below and a surface for folding or packing
- Corners: rotating carousels or L-shaped shelves so no space goes dead
U-shaped master closet ideas work best when the island is sized to the room rather than to a catalog. A slim island with a clear aisle feels more luxurious than a large one you have to squeeze around.
L-Shaped Walk-In Closet: Open Corner, Flexible Flow
An L-shaped layout uses two adjoining walls and leaves the rest of the room open. It suits rooms with a window, a door on an awkward wall, or a space you want to keep for a vanity, mirror, or chair. Place full-height towers on the longer wall and lighter open shelving on the shorter wall to keep the room from feeling closed in. The open corner of the L is the natural place for a full-length mirror or a bench. L-shaped master closet ideas also suit rooms where you want a dressing table near natural light.
Galley Walk-In Closet: Two Parallel Walls
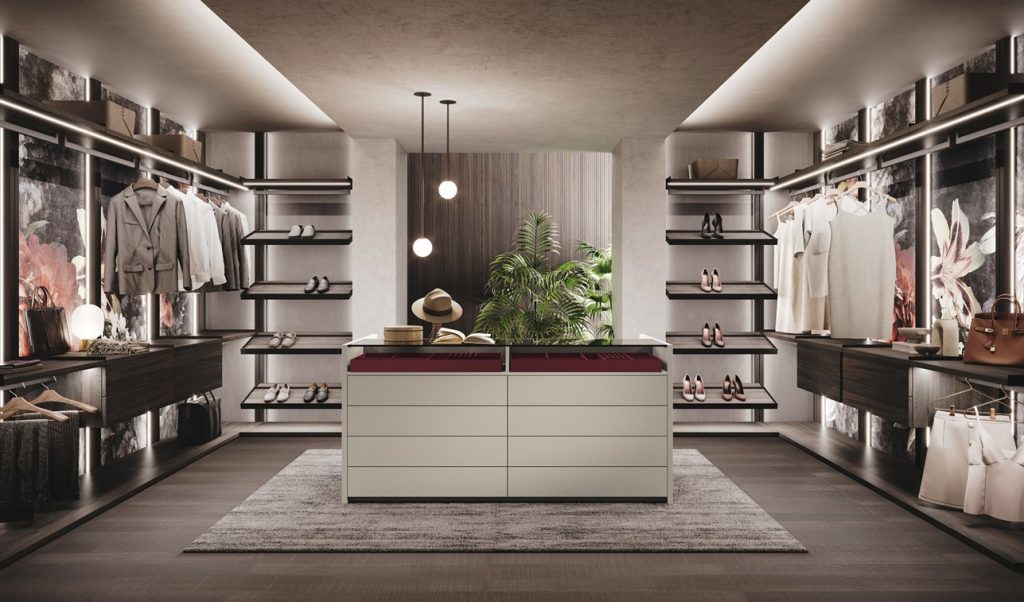
A galley, or two-wall, closet places storage on facing walls with an aisle between them. It is common in long, narrow rooms and in many Orange County primary suites. The key is the aisle: if it is too narrow, drawers cannot open fully and two people cannot pass. Use the accessibility benchmark above as a guide, and choose shallower storage on one side if the room is tight.
Galley master closet ideas that work well include:
- Hanging on one wall and drawers plus shelving on the opposite wall
- A shoe wall or display at the far end to give the aisle a focal point
- Sliding or no doors on the cabinetry to keep the aisle clear
Single-Wall Walk-In Closet
When the room is small or doubles as a hallway, a single wall of floor-to-ceiling cabinetry can still deliver a complete wardrobe. Combine double hanging, a drawer stack, and a tall shoe column in one continuous run. Integrated lighting and matching door fronts make the wall read as one piece of furniture rather than a row of boxes. Explore our walk-in closets to see how these runs are configured.
Reach-In Master Closet: Maximize Every Vertical Inch
Many primary bedrooms, especially in older homes, have a reach-in closet rather than a walk-in. The standard builder setup of one rod and one shelf wastes most of the height above it. Recovering that space is the most cost-effective upgrade in the room.
- Replace the single rod with double hanging on at least one side
- Add a full-height drawer tower in the center or at one end
- Use the top section for labeled bins or off-season storage
- Choose bifold, sliding, or open-front doors based on bedroom clearance
Reach-in master closet ideas focus on height rather than floor area. A properly planned reach-in closet can hold more than a poorly planned walk-in, which is why we sometimes recommend one even when a walk-in is possible.
Walk-Through Closet Between Bedroom and Bath
A walk-through closet connects the bedroom to the primary bath, turning your daily routine into a single path from shower to dressed. Storage lines both sides of the passage, and the layout naturally behaves like a galley. Because the space is also a route, keep the central aisle completely clear and plan drawers so they never block the path when open. Bathroom humidity is the main design challenge here, which we cover in the ventilation section below.
Luxury Dressing Room Layout
A dressing room is a closet designed for getting ready, not only for storage. It deliberately gives back some capacity in exchange for an island, seating, a three-way mirror, and lighting chosen for color accuracy. If you have a spare bedroom next to the primary suite, converting it into a dressing room is one of the most rewarding master closet ideas available. Our luxury dressing rooms page explains when a room genuinely suits this approach.
His and Hers Closet Layouts
The instinct in a shared closet is to split the room down the middle and mirror each side. In practice, two wardrobes are rarely alike. One person may need far more long hang, the other far more drawers and shoe storage. Zone by inventory, not by half, and keep the finish and hardware quality identical on both sides. Where possible, give each person their own entry point or end of the room so morning routines do not collide.
Small, Sloped, and Awkward Closet Spaces
Attic suites, sloped ceilings, and odd angles still support good closet design. Place hanging where the ceiling is highest and drawers or shoe shelves under the slope. Custom-cut panels follow the roofline, so no space is lost to standard box sizes. In very narrow rooms, a single-wall layout with sliding doors is usually the most practical choice.
Closet Lighting, Ventilation, Materials, and Safety
Good closet design goes beyond storage. Light, air, and construction decide how the space feels and how long it lasts.
Layered Closet Lighting
Plan three layers: ambient ceiling light, task light inside hanging sections and shelves, and accent light for display areas. LED strips integrated into cabinetry run cool and illuminate clothing directly rather than casting shadows from behind you. Choose fixtures with strong color rendering so that dark fabrics read accurately, and consider motion or door-activated switches inside tall cabinets.
Airflow and Humidity Control
Clothes, leather, and shoes need dry, moving air. The U.S. Environmental Protection Agency notes that high room humidity can cause mold on furnishings and clothing, and recommends keeping indoor humidity below 60 percent, ideally between 30 and 50 percent. In practice, that means:
- Avoid packing hanging sections so tightly that air cannot circulate
- Keep cabinetry slightly off exterior walls where condensation can form
- Include ventilation in walk-through closets that adjoin a bathroom
- Let damp items dry fully before they go back into the closet
Built-In vs Freestanding Storage and Tip-Over Safety
Freestanding dressers and chests are convenient, but they carry a tip-over risk for young children. The U.S. Consumer Product Safety Commission enforces a federal stability standard for clothing storage units, codified at 16 CFR Part 1261 under the STURDY Act, and its scope excludes built-in units permanently attached to the building. Fully anchored built-in cabinetry removes much of that hazard by design, which is one reason families with small children often prefer it. If you do keep a freestanding piece in the closet, anchor it to the wall. Homes without a usable closet can also consider wardrobe systems designed to be secured in place.
Finishes That Coordinate With the Primary Suite
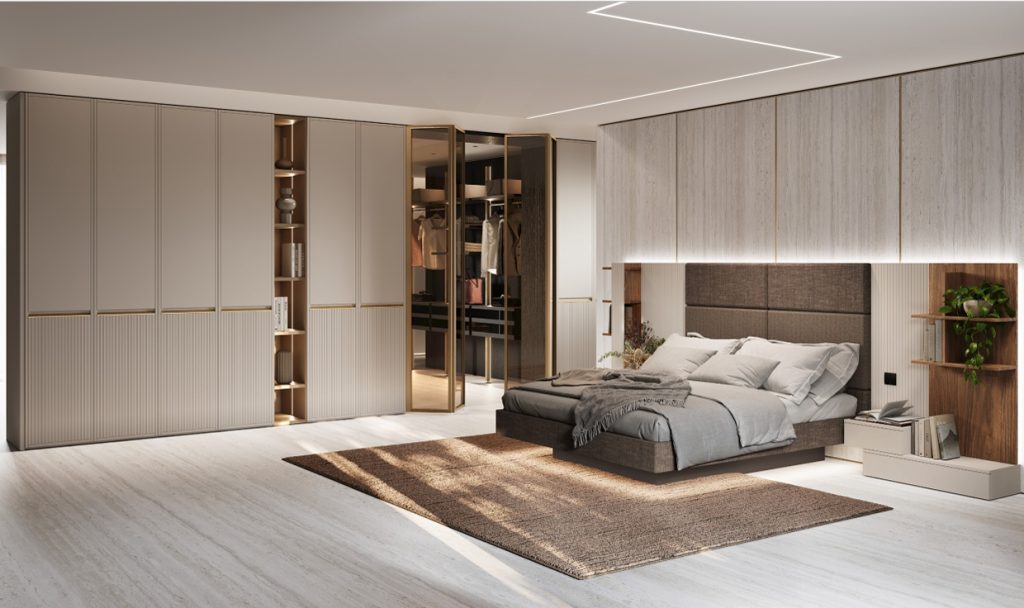
Your closet should feel like part of the bedroom, not an afterthought. Matching or complementary finishes, such as wood veneer, matte lacquer, or glass-front doors, connect the closet to the rest of the suite. If you are weighing cabinet construction styles, our comparison of framed vs frameless cabinets explains how each affects interior space and appearance.
Luxury Closet Upgrades Worth Considering
Once the essentials are in place, these master closet ideas add comfort and polish:
- A closet island with a stone or glass top for folding and packing
- Glass-front cabinets with interior lighting for handbags and shoes
- A built-in vanity or makeup station with its own task light
- Velvet-lined jewelry drawers with locking options
- A full-length mirror integrated into a cabinet door
- Soft-close hinges and full-extension drawer runners throughout
- A seating nook or upholstered bench near the mirror
Common Master Closet Design Mistakes to Avoid
Even the best master closet ideas fail when execution misses the basics. Watch for these:
- Designing before counting what you own
- Too much long hang and too little double hanging
- An aisle so narrow that drawers cannot open fully
- Deep shelves where items get lost at the back
- No light inside cabinets, only a single ceiling fixture
- Shoes stored on the floor instead of on dedicated shelving
- Ignoring humidity in closets that adjoin a bathroom
How Prestige Cabinet Designs Master Closets in Orange County
Every closet we design starts with an inventory and a measured room, not a catalog page. Our in-house designers model the space in 3D so you can walk through your options before anything is built, and we will tell you honestly when a reach-in serves you better than a walk-in, or when a room is not suited to a dressing room. Our closets use the same Italian-made cabinetry and European-engineered hardware as our kitchens, so the closet can coordinate with the bedroom and bath around it.
To see finishes, drawer systems, and lighting in person, visit one of our Orange County showrooms:
- Santa Ana: 650 S Grand Ave, Santa Ana, CA 92705
- Laguna Niguel: 23811 Aliso Creek Rd, Unit 160, Laguna Niguel, CA 92677
Bring your measurements and a rough wardrobe count, and we will help you turn your master closet ideas into a layout that fits. You can also book a free design consultation or browse our full range of closets and bedroom cabinetry.
Frequently Asked Questions About Master Closet Ideas
What is the most important feature to include in a master closet?
Balanced hanging space is the most important feature, specifically the right ratio of long hang to double hanging for your wardrobe. Most closets have too much long hang. After that, dedicated drawers, shoe storage, and good lighting make the biggest difference to daily use.
What is the best layout for a walk-in master closet?
A U-shaped layout offers the most storage and can fit an island if the room allows a comfortable aisle on every side. L-shaped layouts suit rooms with windows or awkward doors, and galley layouts suit long, narrow rooms. The best master closet ideas for a walk-in depend on room shape and what you own.
Can a small master closet still feel luxurious?
Yes. A small closet feels luxurious when it is organized, well lit, and finished like furniture. Use full-height storage, double hanging, integrated LED lighting, and matching door fronts. A carefully planned reach-in can feel more refined than a large walk-in with no structure.
How do you divide a his and hers master closet?
Divide by inventory, not by half. Count each person’s long hang, double hang, folded items, and shoes, then allocate space to match. Keep finishes and hardware equal on both sides, and give each person a separate zone or entry point where possible.
Should a master closet have a window or ventilation?
Ventilation matters more than a window. Moving air helps keep humidity in the range the EPA recommends and protects clothing from mildew. A window adds natural light but can fade fabrics and limit wall storage, so position hanging sections away from direct sun.
Bring Your Master Closet Ideas to Life
The right master closet includes balanced hanging, folded storage, shoe and accessory zones, and lighting you can trust, arranged in a layout that suits your room. Whether you have a U-shaped walk-in, a narrow galley, or a reach-in that needs rethinking, the most successful master closet ideas begin with what you own and how you get ready each day. When you are ready to plan yours, the Prestige Cabinet design team in Santa Ana and Laguna Niguel is here to help.