

NIGHT IN JAZZ
Luxury Custom Closets
Closet & Bedroom
Cabinetry
Collections

NIGHT IN JAZZ CONCEPT
Jazz as a creative process based on interaction, rhythm and fluidity is the source of inspiration for Night in Jazz, the new catalog by Guzzini & Fontana. Just as this genre has been able to innovate the musical habits of its time, so GF Interiors products are designed to break the traditional patterns of furniture, finding new and unprecedented locations that interpret the continuous changes in the sphere of living. And just as improvisation allows jazz to always remain current by constantly changing, so new models, finishes and materials make their entry into the Guzzini & Fontana collections to design spaces that are increasingly welcoming and usable, capable not only of integrating more functions but also to dress the entire home in the name of a design with contemporary elegance.
Send download link to:
Transversality
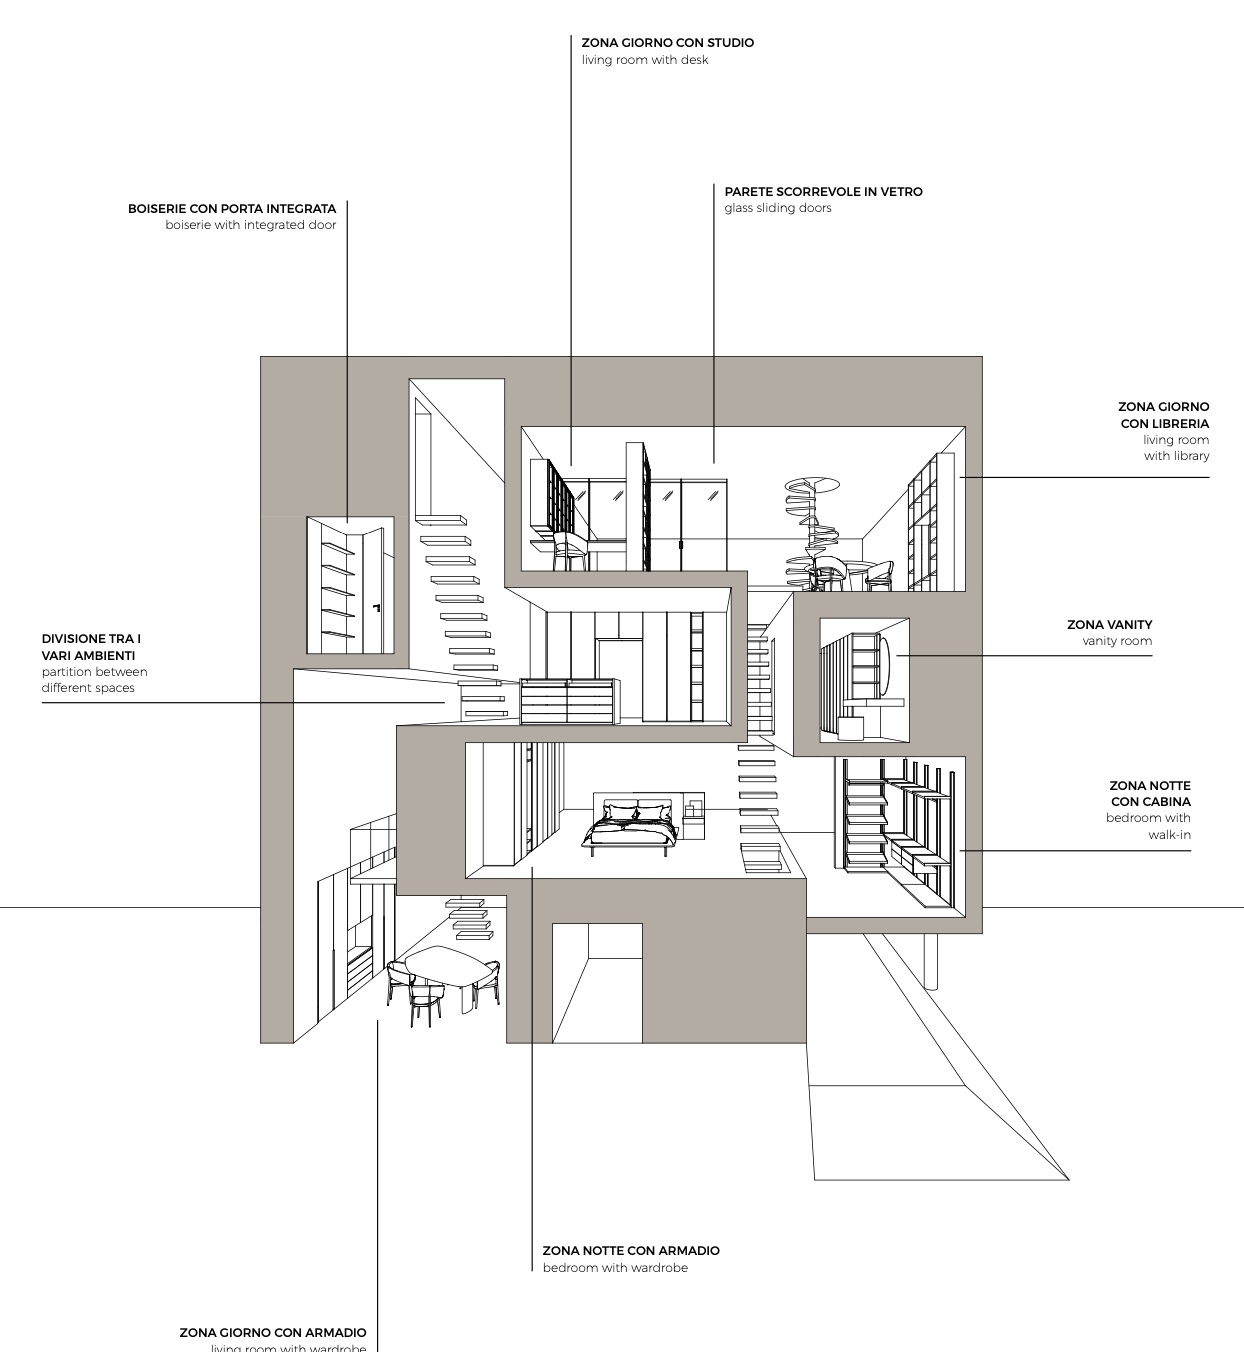
If the temporal dimension internally fragments the homes, dividing them into the living and sleeping areas, the real players in the house are those who move through the spaces and live their daily lives in the name of total integration between the different environments. To respond to this new challenge, Guzzini & Fontana proposes collections inspired by a concept of extreme flexibility. And if the need is to always provide new storage spaces, GF Interiors solutions, which can be perfectly set in every corner of modern homes, express the essence of a house marked by fluidity.
Systems
Adaptability of spaces to redesign domestic geographies. Almost unlimited design possibilities. A new rhythm for homes that takes into account the fluid succession of environments. All this and much more is Night in Jazz by GF Interiors. Each system of the night catalog is designed in continuity with the others, as part of a domestic architecture built according to the spaces and no longer the furnishings available. The compositional possibilities that satisfy the different areas of taste are infinite, all in a perfect combination with precious and refined finishes.

Swing Door Wardrobe

Sliding Door Wardrobe

Pull Out Sliding Door Wardrobe
Walk In Closets

Walk In Closets Without Back Panel

Walk In Closets With Mid Depth Sides

Walk In Closets With Aluminum Sides

Wardrobe With Aluminum And Wood Side Panels.

Wardrobe Without Doors
Walk-In Closets
A walk-in closet is storage you enter, and its whole job is to hold a wardrobe efficiently around a workable aisle. The layouts that succeed are built from an inventory – how many long garments, how many double-hung, how many folded, how many pairs of shoes – because the ratio of those categories, not the floor plan, decides everything. The most common failure is over-specifying long hang and under-provisioning shoes, and the second is sizing the storage until the aisle no longer works. We measure and model both. Where a room genuinely supports storage on multiple walls plus a comfortable aisle, a walk-in is the strongest use of the space; where it does not, we will tell you a well-designed reach-in serves you better.
Reach-In Closets
A reach-in closet is the shallow closet you reach into rather than walk inside, defined by its depth – around 24 inches, the space a hanging garment needs to sit square. Most builder-grade reach-ins waste more than half of what they contain, because the standard installation is a single rod with one shelf and several feet of dead air above it. That unused height is the cheapest capacity in the house to recover, and it is the whole argument for customising one. Double hanging, a second shelf, a full-height tower, and the right door choice can make a properly planned reach-in hold more than an unplanned walk-in of far greater floor area.
Luxury Dressing Rooms
A luxury dressing room is a room you get ready in, not just one you store clothes in – and that is a genuine difference, not a marketing one. It deliberately gives back some storage capacity to make room for an island, seating, mirrors placed to judge an outfit, and lighting good enough to distinguish navy from black. That last point is where most dressing rooms fail, and it is invisible in a rendering: poor colour rendering makes fabric read wrongly, so lighting has to be specified rather than assumed. When a dressing room connects the bedroom to the bathroom, the sequence from shower to dressed runs in one direction, which is the strongest layout in most Orange County primary suites.
Wardrobe Systems
A wardrobe system supplies a full wardrobe where no closet exists, or where the closet that exists cannot be made usable – it brings its own structure, doors, and interior rather than fitting out a recess in the wall. Built-in versions scribe to the room and run floor to ceiling; freestanding versions can move with you. There is a real safety dimension here too: freestanding clothing storage is covered by a federal anti-tip-over standard aimed at protecting young children, while an anchored built-in removes that hazard by construction. The interior is where these earn their cost, with internal drawer units, pull-down rods, and soft-close runners doing the work a bare rod cannot.
Master Closet
Master closet design is the layout stage – deciding where hanging, drawers, shoes, and accessories go, and how a shared closet divides between two people. The instinct in a his-and-hers closet is to split the room down the middle and mirror it, which looks right and works badly, because two wardrobes are rarely alike in composition. One person may need substantial long hang while the other needs almost none and far more double hanging; dividing evenly leaves one side with empty rods and the other overflowing. We zone by inventory rather than by half, keeping capacity asymmetric where the wardrobes are and quality equal throughout.
Why Prestige Cabinet for Closets & Bedrooms
- We count what you own before we draw – every project starts from an inventory, not a catalogue
- Kitchen-grade cabinetry, not melamine closet systems, finished to coordinate with your home
- Lighting designed into the drawings, including the colour rendition that decides whether you can tell your darks apart
- We will tell you when a reach-in beats a walk-in, or when a room should not be a dressing room
- Manufactured in Italy with European-engineered hardware
- Lifetime warranty on cabinetry
- Two Orange County showrooms, in Santa Ana and Laguna Niguel
Frequently Asked Questions About Closet & Bedroom Cabinetry
Do custom closets add value to a home?
Reliably, yes. Closet renovation returns among the highest cost recovery of any home improvement project in national remodeling data – well ahead of a bathroom renovation and, unusually, ahead of a kitchen on that measure. The reasons are straightforward: buyers respond strongly to organised storage, and a well-built closet is rarely something a new owner wants to tear out. It is one of the few renovations where the daily-quality-of-life case and the resale case point in the same direction.
What is the difference between a walk-in, a reach-in, and a dressing room?
Depth and purpose. A reach-in is shallow – around 24 inches – and you reach into it from outside. A walk-in is deep enough to enter and is optimised for storage capacity around an aisle. A dressing room is a walk-in that deliberately trades some storage for the act of getting dressed: an island, seating, mirrors, and considered lighting. A large walk-in is not automatically a dressing room; if nothing in the room exists for anything but storage, it is a closet, which may be exactly what you want.
How do you design a shared his-and-hers closet fairly?
By counting each wardrobe separately and allocating to what each person actually owns, which is rarely a 50/50 split. Wardrobes differ in composition as much as in volume, so dividing the room symmetrically produces empty rods on one side and overflow on the other. What should be equal is quality – the same finish, hardware, and drawer specification in both zones. Asymmetric capacity is normal; asymmetric quality is not.
Do you build closets in the same quality as your kitchens?
Yes, and that is the main thing separating our closet work from most closet specialists. We use the same substrates, the same European-engineered hardware, and the same finish systems – wood veneer, matte, lacquer, handleless – as our kitchen cabinetry, built in the same Italian facility to the same standards and backed by the same lifetime warranty. Because we manufacture the whole house, a closet can be specified to coordinate with an adjoining bedroom or bathroom rather than in whatever range a closet company happens to stock.
Which closet solution is right for my room?
It depends on the room and how you use it, and the honest answer sometimes surprises people. A tight bedroom with a usable opening is often best served by a well-designed reach-in rather than a cramped walk-in. A bedroom with no closet at all needs a wardrobe system. A spare room can become a dressing room. A large primary suite can support a full walk-in or a dressing room with an island. Send us the dimensions and we will tell you what the space genuinely supports rather than selling you the largest project.