

LIVING IN JAZZ
Home Cabinetry in Orange County
Living Room
Cabinets

LIVING IN JAZZ CONCEPT
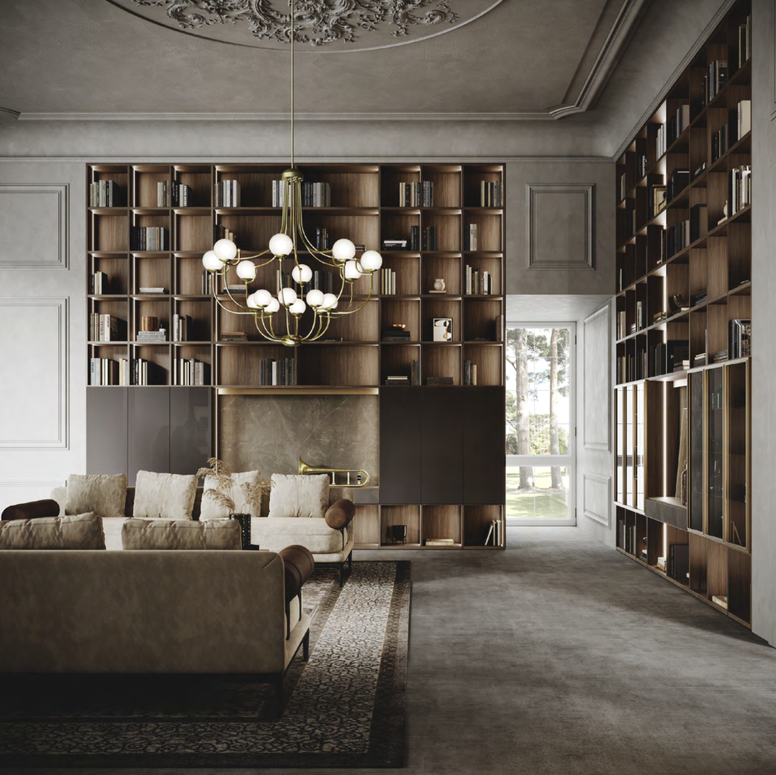
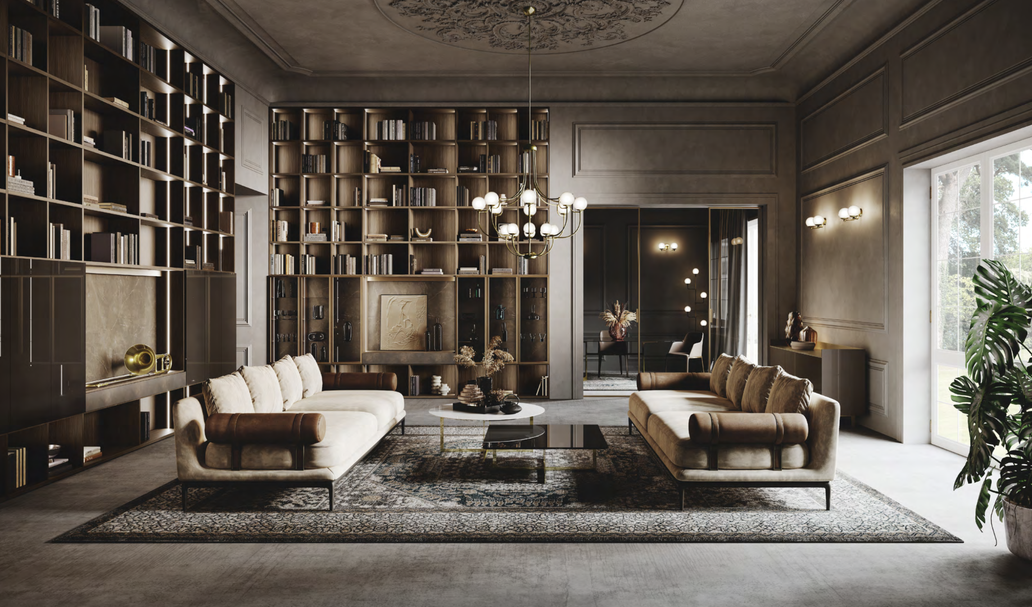
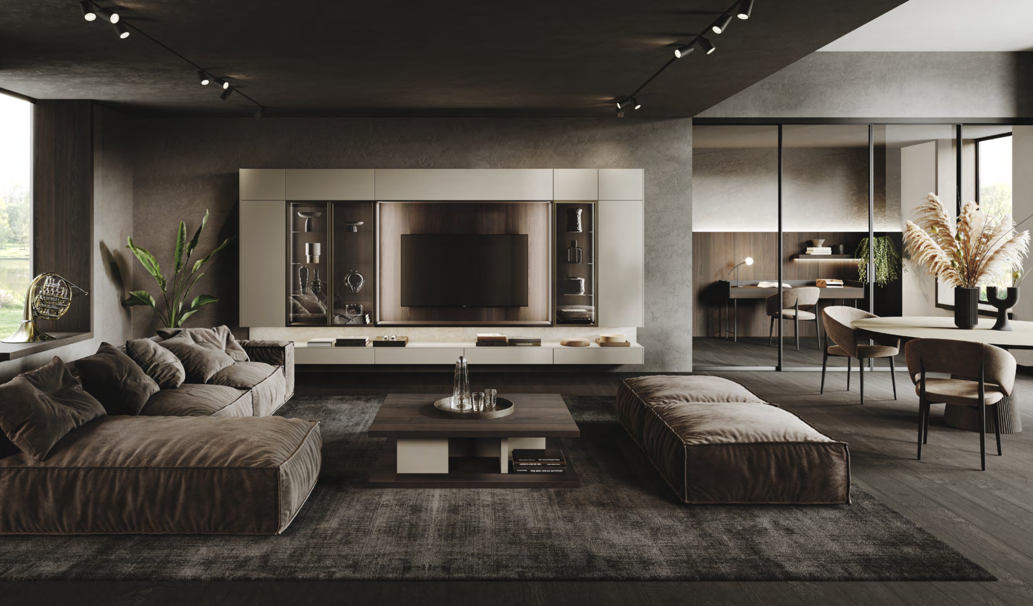
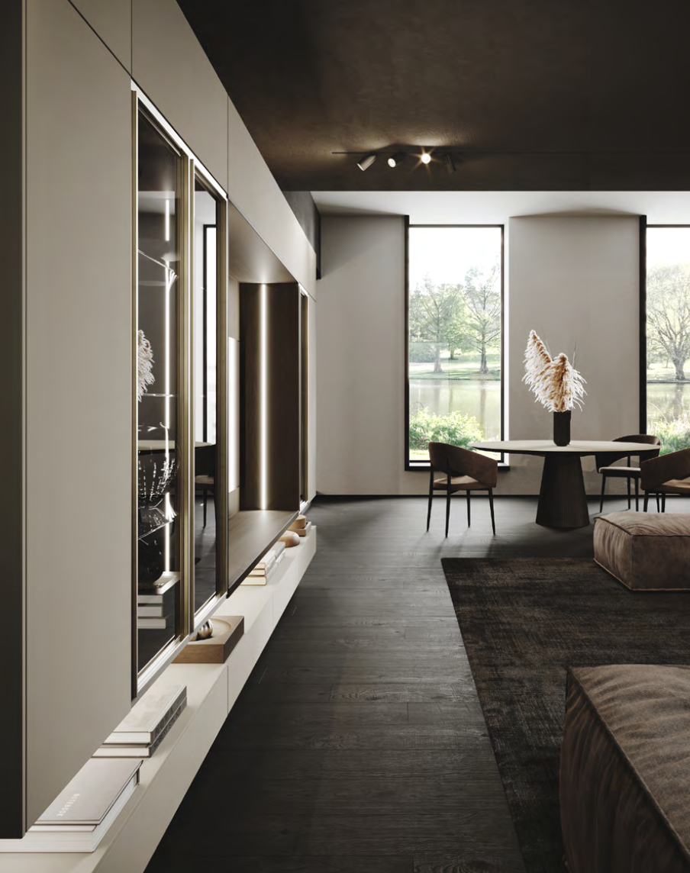
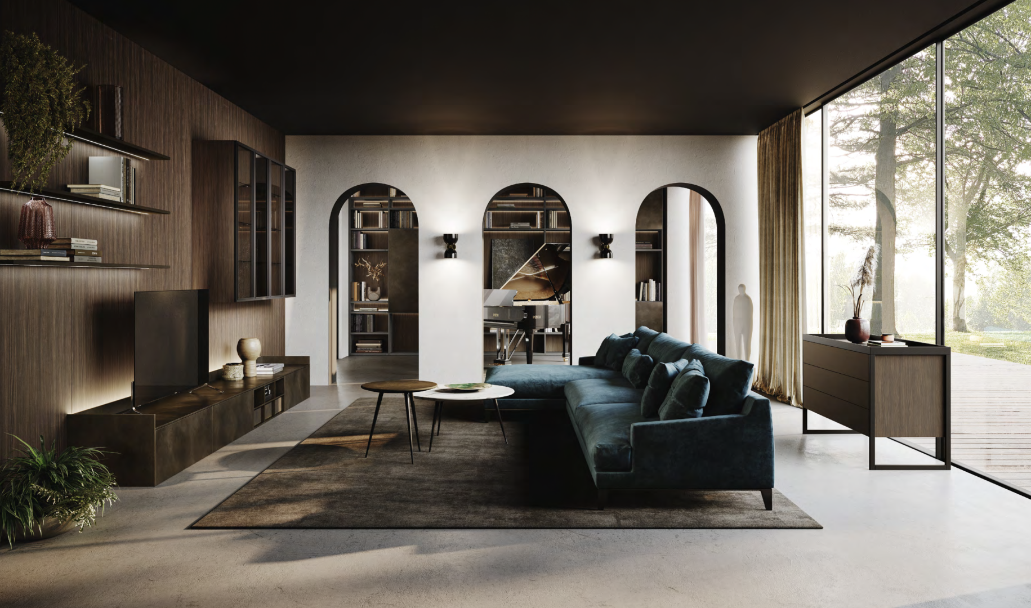
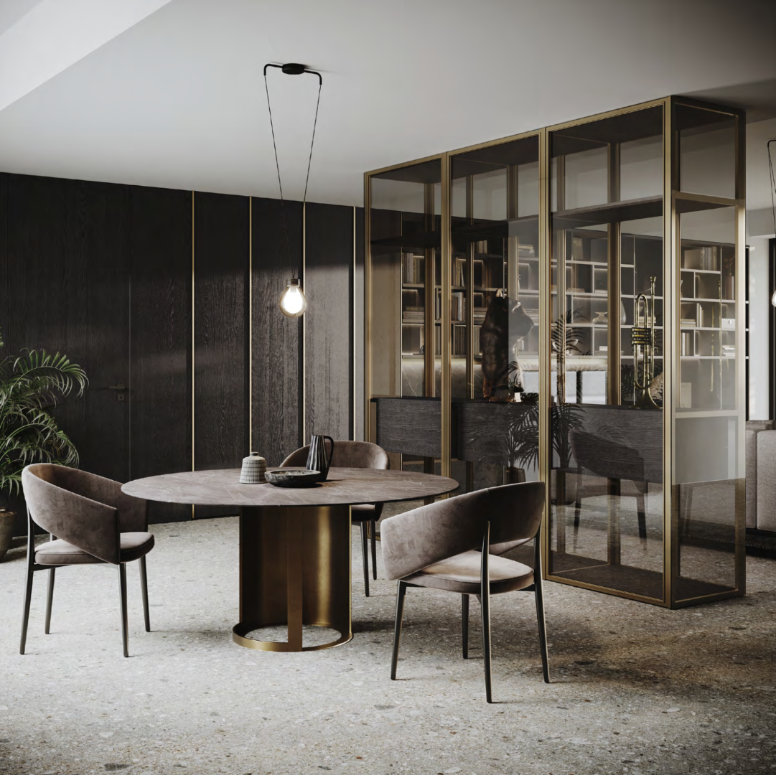
A catalogue for Day Systems where Jazz is the principal matter of inspiration, it per- fectly fuses with the amazing sophistica- tion and elegance of Guzzini & Fontana’s products. A proper introspective path that is born for the jazz musician’s per- sonality to find a unique way of arrang- ing a house. The result is in a collection of environments that have a very strong personality and with a hypnotic charis- ma. Jazz represents for GF INTERIORS’s freedom of expression, going beyond the music sheet to obtain unique perfor- mances, in the same way this happens in its collections where GF experiments in- finite variations of materials, shapes and finishes that give rhythm and sound to an everyday living.
Send download link to:


Living Area Furniture
In addition to kitchens, Stosa’s unique style also extends to the living area.
Designs for living
Kitchen, dining area and lounge become a single space
Suspended base cabinets support your TV while closed wall units and open displays form attractive equipped walls: Stosa furnishing elements are multi-functional by design and adapt to all kinds of domestic space.
Stosa living zone furniture can turn your lounge into the perfect relaxation and conviviality area thanks to surfaces that make a clever use of light.
More and more people are choosing kitchen and lounge furnishings that maintain continuity of style. Furnishing both areas with coordinated elements and finishes is the best way to achieve a balanced, unified look, especially with open space kitchens.
Harmonious styling and coordinated colours across different areas make your home more welcoming and allow kitchen and lounge to form a single, connected living space.
Living area shelves
Home office solutions for a complete lounge
A wide range of shelving units means that the lounge walls can be equipped to full height. Shelves provide useful space and complement the lounge furniture. They come in all your favourite styles too: minimalist, industrial, contemporary, rustic, classical, Nordic.
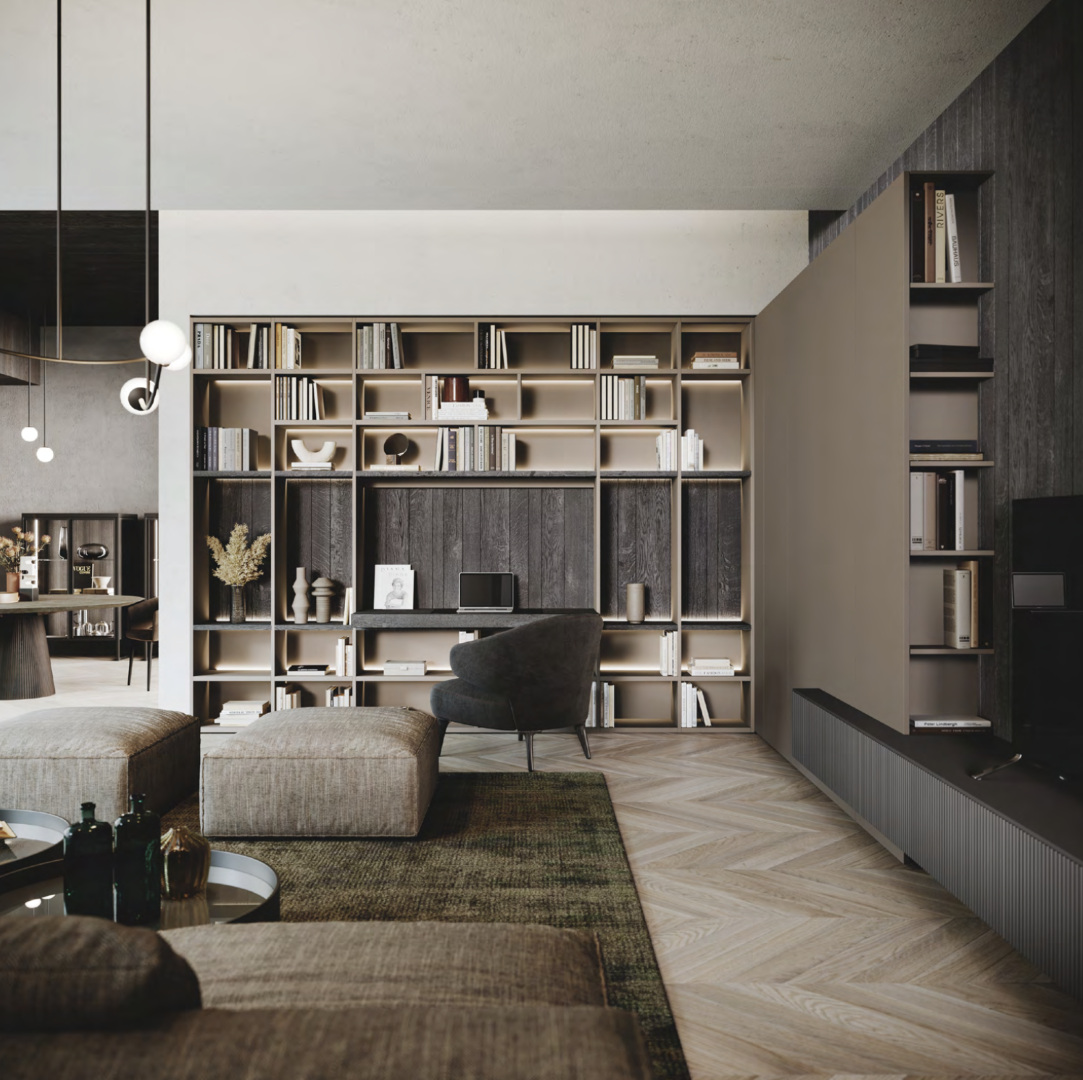
These essential furnishing elements match your kitchen and create a sense of continuity.Wall compositions can provide everything you need for a smart home office. With Stosa, you can customise your own workstation with open elements, backs and chairs. Stosa’s highly flexible design system guarantees complete freedom in the configuration of individual elements.
Workstations can be permanent, complete with boiserie and table or temporary, with pull-out tables, peninsulas and stools. Stosa offers a choice of solutions for all your needs, so working from home can be practical and productive without impacting style.


Sideboards
the evolution of a traditional furniture item
In multi-purpose lounges, sideboards provide space to store dishes, books and other objects needed for daily life, combining functionality with appearance.
The sideboard is a piece of furniture with a long tradition, but now assumes a modern form. Essential lines, decisive shapes and a multi-functional character.
Bookcases
design and functionality combined
Adding a bookcase to the lounge gives the room a refined touch and completes your furnishings. Steel or wood bookcases can be adapted to all spaces and styles.
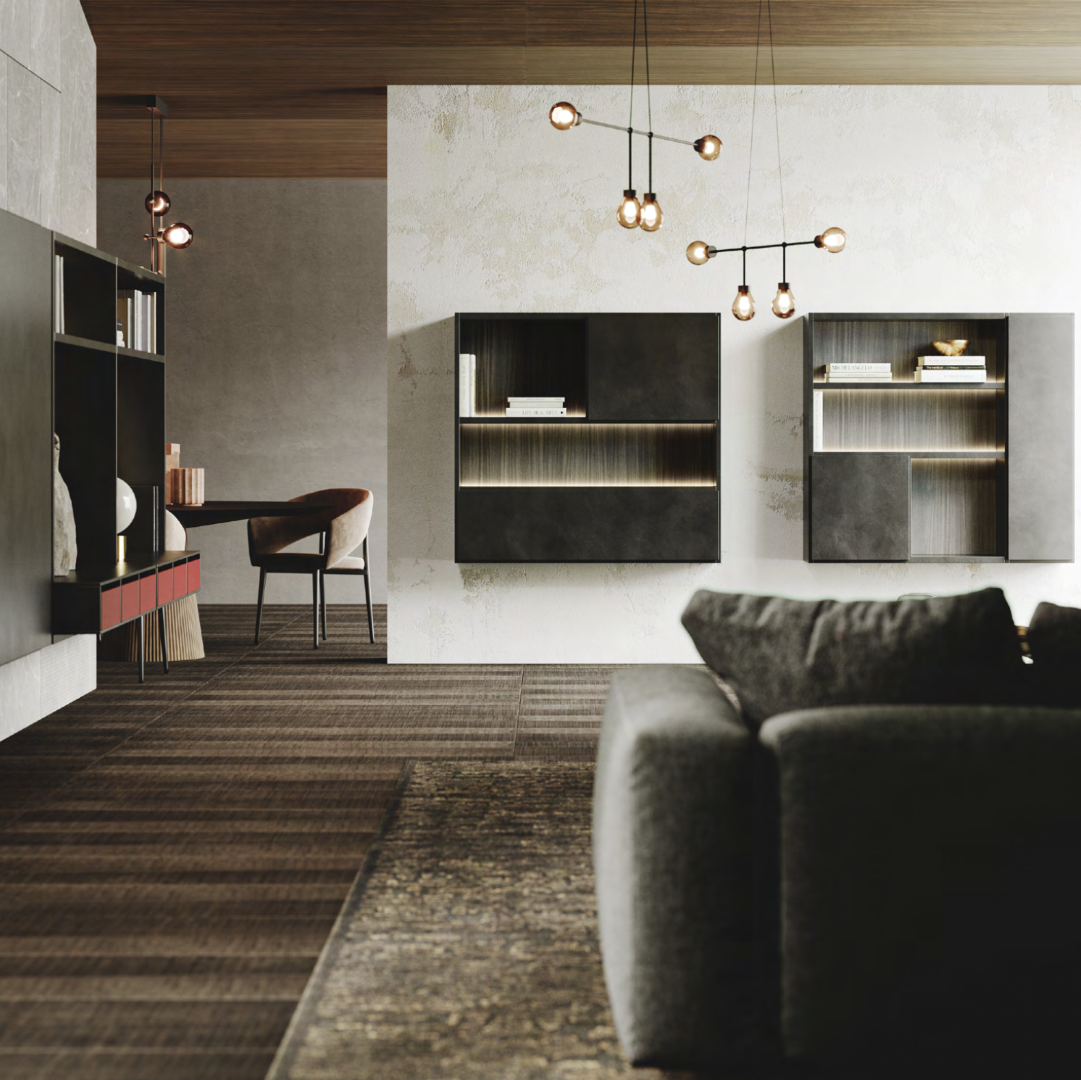
If you prefer a more minimal look and do not need a bookcase that fills an entire wall, you can choose a suspended unit. Less space but more design content!












Built-In Bookshelves & Libraries
Built-in bookshelves turn a wall into architecture – scribed to the room, run floor to ceiling, and able to frame a fireplace or a window in a way freestanding furniture cannot. The part most suppliers skip is engineering: a loaded shelf sags predictably with span, thickness, and load, and the most common failure in a bookcase is a shelf that bows within a year of holding books. We engineer every span to stay flat under what it will actually carry, using the mechanical-property data that governs how far a given board can reach. Beyond the shelving itself, closed base cabinets, a considered back panel, integrated lighting, and a library ladder for the upper reaches are what turn a bookcase into a library.
Home Office & Study Cabinetry
Home office cabinets are built around how you actually work, and the desk is the part most suppliers get wrong because it is an ergonomic problem before it is a cabinetry one. A built-in desk you sit at for hours has to fit the person – leg clearance, surface height, and a thin enough top that it does not steal knee room – and the layout follows from neutral posture rather than from a standard dimension. Around that, cable management designed into the drawings keeps the equipment tidy, filing runners rated for the real weight of paper hold up where lightweight slides fail, and shelving above the desk carries the same load engineering as our library work. Whether it is a dedicated study, a shared two-person office, or a desk fitted into a closet, the cabinetry is built to the way the room is used.
Laundry Room Cabinetry
Laundry room cabinets have to survive a harder environment than anywhere in the house outside the kitchen and bath – more moisture, more heat from the dryer, and the constant vibration of a spinning washer. That sets requirements a utility cabinet bought to fill a wall does not meet: moisture-tolerant substrates, sealed edges, ventilation designed in, and secure anchoring against vibration. Good laundry cabinetry also puts every surface at the right height, and the most common measurement error here is mounting wall cabinets at kitchen height above a top-load washer, whose lid swings up well past the appliance body. From folding counters over front-load machines to pull-out hampers, hanging rods, and tall utility storage, we design the laundry as the hardest-working room it is.
Why Prestige Cabinet for Living & Home Cabinetry
- Engineered, not decorative – shelves sized to their load, desks sized to the person, laundry built for moisture and vibration
- One maker for the whole house, so the library, office, and laundry coordinate with each other and with the kitchen
- Kitchen-grade cabinetry in every room, not a lesser utility grade for the rooms guests do not see
- Lighting and cable management designed into the drawings, not retrofitted
- Manufactured in Italy with European-engineered hardware
- Lifetime warranty on cabinetry
- Two Orange County showrooms, in Santa Ana and Laguna Niguel
Frequently Asked Questions About Living & Home Cabinetry
Why choose built-in cabinetry over freestanding furniture?
Fit, capacity, and permanence. Built-ins scribe to walls that are never quite straight, run floor to ceiling to recover the dead space furniture leaves above it, and can wrap corners, frame fireplaces, and fit slopes that no freestanding piece can. They also hold more in the same footprint and read as part of the architecture rather than as objects placed against a wall. The trade-off is that they do not move with you – which is why they suit a home you intend to stay in, and why they tend to add appeal for the next owner rather than being something to work around.
Will built-in bookshelves sag over time?
Not if they are engineered rather than simply cut to length. Shelf sag is predictable: deflection rises sharply with span, so a wide unsupported shelf is the most common mistake, and a packed shelf of books is a heavy, sustained load that wood keeps yielding to over time. The fixes are known – limit the unsupported span, increase thickness, add a stiffening front edge, and match the material to the load. We design every span to stay visibly flat under what it will hold, which is the single most important thing to ask any bookshelf supplier about.
What makes a home office desk comfortable to work at?
It fits the person rather than a standard number. The work surface and chair should let you sit with elbows about level with the keyboard, shoulders relaxed, and wrists straight, with enough clearance under the desk for your legs and a surface thin enough that it does not force the chair too low. A fixed-height built-in should be set to its primary user; where two people of different heights share a desk, a height-adjustable sit-stand section is often the better answer. We set these dimensions to how you work rather than to a catalogue default.
Are laundry room cabinets different from kitchen cabinets?
They face a harder environment, so the specification changes even though the construction quality does not. A laundry is humid, warm, and full of vibration, and it sees spills of water, detergent, and bleach, so the substrates need to resist moisture, the edges need sealing, and the room needs ventilation designed around the cabinetry. Heights differ too – folding counters and, critically, wall cabinets set high enough to clear a top-load washer lid. We build laundry cabinetry to the same standard as our kitchens but specified for the wet, hard-wearing room it lives in.
Can these rooms be built to match the rest of my home?
Yes, and it is one of the main advantages of using a single maker. Because we manufacture the kitchen, the closets, and the living-and-home cabinetry in the same Italian facility, a library, office, or laundry can be finished in the same door style and finish family as the adjoining rooms rather than looking imported from a different supplier. In open-plan Orange County homes where a bookshelf wall or a laundry-mudroom is visible from the kitchen or living space, that coherence is what separates a considered home from an assembled one.