
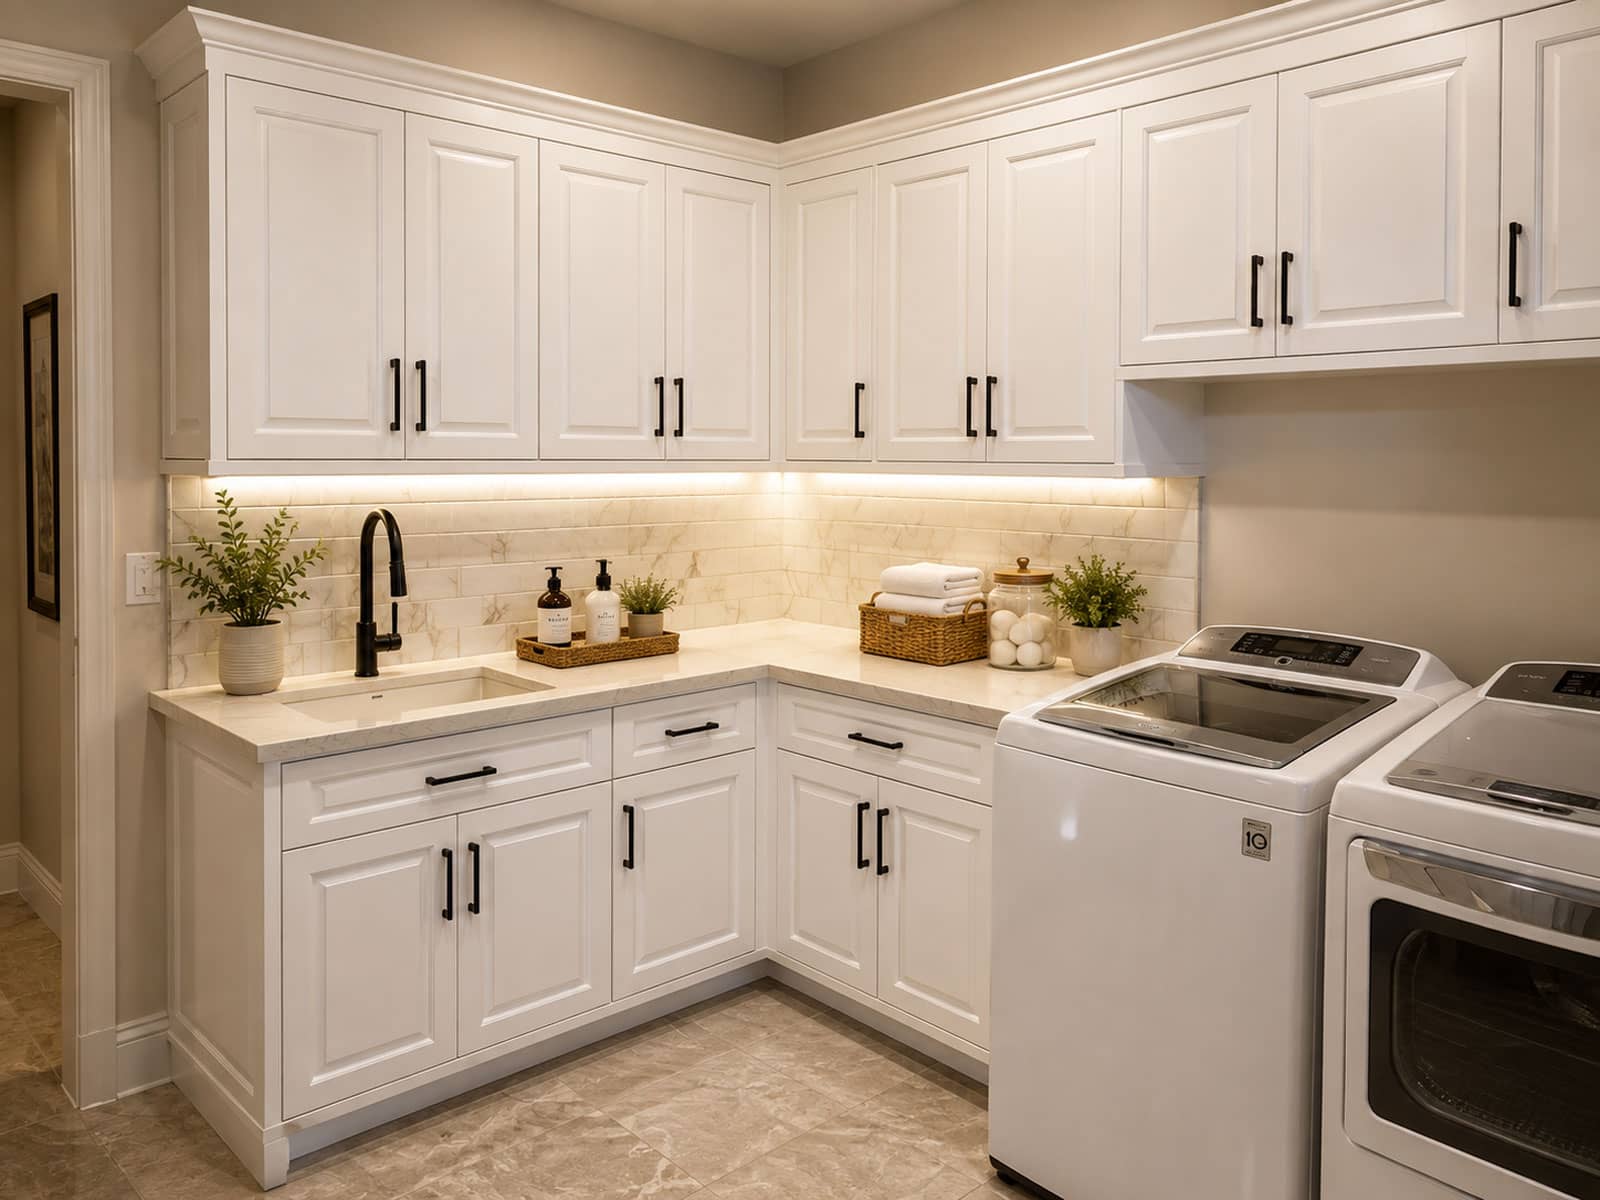
The laundry room is the most-used, least-designed room in the average Orange County home. It absorbs sports uniforms, beach towels, pet bedding, cleaning supplies, light bulbs, gift wrap, and the vacuum nobody has a home for – usually with a single wire shelf bolted above the machines and a cardboard box on the floor.
That is a design problem, not a storage problem. And it is solved with cabinetry.
Well-planned laundry room cabinets do three things at once: they hide the visual clutter, they shorten every step of the wash-dry-fold cycle, and they protect expensive supplies and finishes from humidity. Homeowners who invest in proper laundry room cabinets almost universally describe the same reaction – the room stops feeling like a closet and starts feeling like a functioning utility space.
At Prestige Cabinet, we design and install Italian-made custom cabinetry across Orange County, and our clients bring us laundry rooms ranging from 18-square-foot hallway closets in Irvine condos to 200-square-foot laundry-and-mudroom suites in Coto de Caza. The design logic scales, but only if you start with the right questions.
This guide walks through the best laundry room cabinet ideas by category – layout, storage systems, materials, style, and small-space strategy – with the practical measurements and material considerations that separate cabinetry that lasts twenty years from cabinetry that swells at the edges in three.
Why Laundry Room Cabinets Are the Highest-Impact Upgrade Per Square Foot
Square foot for square foot, laundry room cabinets return more daily usability than almost any other cabinetry project in the home. A kitchen remodel improves a room you already enjoy. A laundry renovation fixes a room you currently avoid.
The real cost of an unplanned laundry room
Without dedicated laundry room cabinets, a few predictable things happen:
- Detergent lives on top of the washer, where vibration knocks it over and children can reach it.
- Clean laundry never gets folded because there is no surface to fold on, so it migrates to a bedroom chair.
- Supplies get bought twice because nothing is visible; you own four bottles of stain remover and no dryer sheets.
- Small items disappear into the gap between and behind the machines.
- The room reads as unfinished to buyers and appraisers walking through the home.
Custom laundry room cabinets address every one of those failures with the same intervention.
What Orange County homeowners actually request
In our Santa Ana and Laguna Niguel showrooms, the most common requests for laundry room cabinets are remarkably consistent: a folding counter, a place to hang shirts straight out of the dryer, a tall broom cupboard, a hidden hamper, and a sink. Notice that four of those five are storage-adjacent rather than storage itself. The best laundry room cabinet ideas are workflow ideas – the storage follows.
Start With Layout: Four Proven Laundry Room Cabinet Configurations
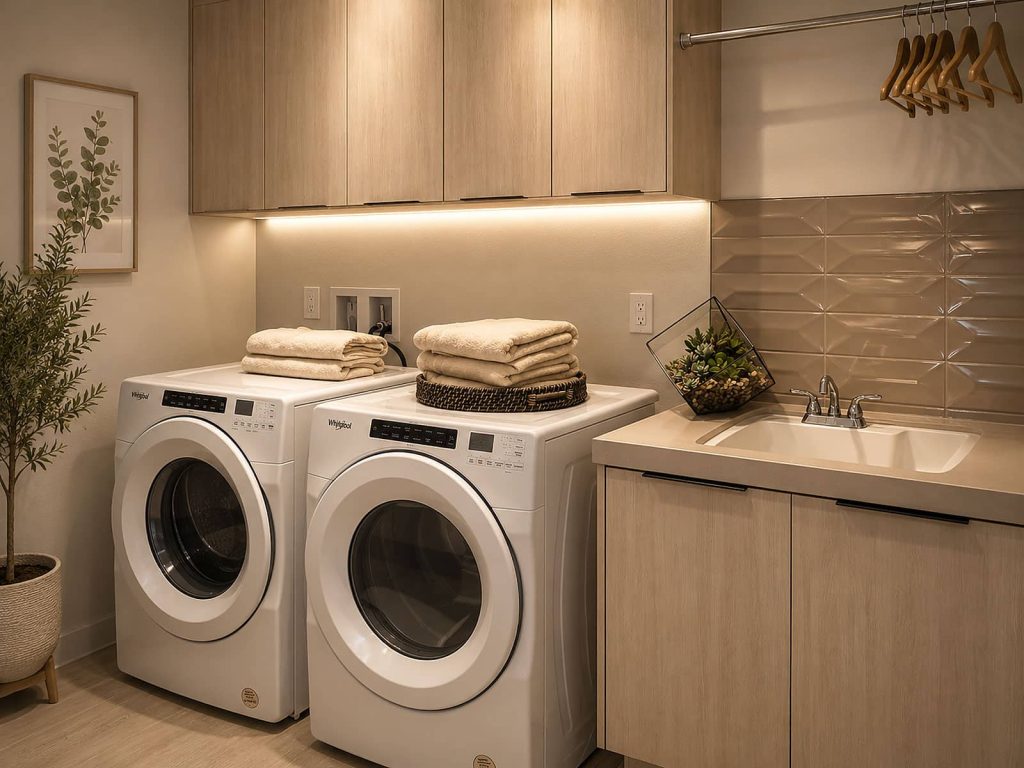
Before selecting a door style or a finish, decide how the room moves. Every successful laundry room cabinet plan falls into one of four configurations.
The single-wall run
The most common layout in Southern California tract homes: washer and dryer against one wall, with laundry room cabinets above and beside them. It is efficient and inexpensive, but it lives or dies on vertical planning. Uppers set too high become dead storage; uppers set too low block the dryer door.
Best practice: mount upper laundry room cabinets 18 to 20 inches above a countertop, or a minimum of 15 to 18 inches above front-loading machines if there is no counter.
The galley laundry room
Two facing walls, typically 5 to 7 feet apart. This layout supports the most storage of any small-room configuration because you can run tall laundry room cabinets down one wall and appliances plus counter down the other. Keep at least 42 inches of clear floor between the runs so a laundry basket and a person can coexist.
The L-shaped laundry room
The L unlocks the single most requested feature in modern laundry design: a dedicated folding counter that is not on top of the machines. Wrapping laundry room cabinets around a corner gives you an uninterrupted work surface, a natural spot for a utility sink, and a corner cabinet for bulk supplies. Use a diagonal corner or a blind-corner pull-out so the deep space stays usable.
The laundry-mudroom hybrid
Increasingly popular in Orange County homes with garage-adjacent laundry, this layout combines laundry room cabinets with lockers, bench seating, and cubbies. It is the highest-value version of the room because it absorbs the entry clutter that would otherwise land in the kitchen. Plan the two zones as separate cabinet runs with distinct depths – 24-inch cabinetry for laundry, 16 to 18 inches for the locker bank.
The Best Laundry Room Cabinet Ideas for Storage That Solves Real Problems
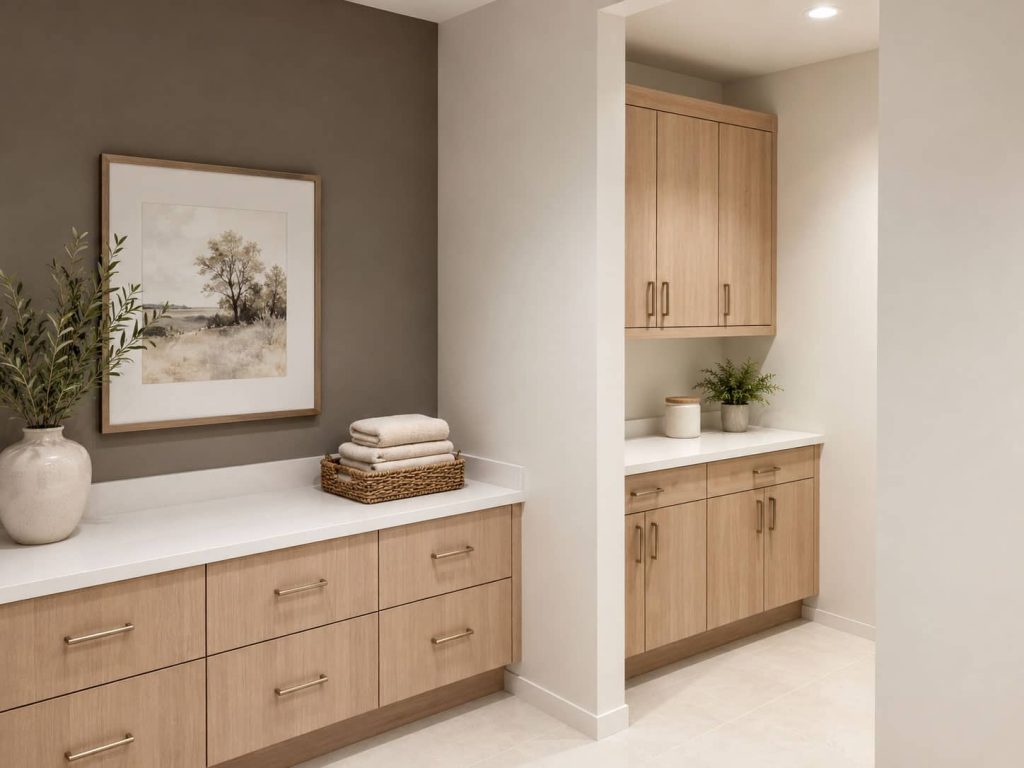
Here is where laundry room cabinets earn their cost. These are the laundry room cabinet features our clients use every day, ranked roughly by how often they tell us they wish they had specified them sooner.
Full-Height Utility Laundry Room Cabinets
If you take one idea from this guide, take this one. A single 84-inch to 96-inch tall cabinet – 18 to 24 inches wide – swallows the broom, mop, vacuum, ironing board, and step stool that otherwise lean against a wall forever. Fit it with a partial shelf at the top for bulk paper goods and a vertical divider for long-handled tools.
Tall laundry room cabinets are also the easiest place to hide a recycling station or a pet-food bin behind a door that matches everything else in the room.
Pull-Out Hamper and Sorting Laundry Room Cabinets
Integrated hampers convert an ordinary base cabinet into a sorting system. Two or three canvas or wire bins on full-extension runners let the household pre-sort by color, fabric, or family member. The bins slide out at hip height, the door closes, and the room stays visually calm.
For larger families, a three-bin pull-out in a 30-inch or 36-inch base is the sweet spot. For couples or smaller households, a single 15-inch tilt-out is enough.
The between-machine filler pull-out
The 3 to 6 inches between a side-by-side washer and dryer is usually wasted. A narrow vertical pull-out – essentially a slim tower on runners – turns that gap into storage for stain sticks, lint rollers, dryer sheets, and mesh bags. It is one of the cheapest additions to a laundry room cabinet package and one of the most used.
Locked, elevated detergent storage in upper laundry room cabinets
This one is a safety decision as much as a design decision. Concentrated single-load detergent packets are genuinely hazardous to small children, and federal guidance is unambiguous about keeping them sealed in original packaging, locked, and out of a child’s sight and reach. The U.S. Consumer Product Safety Commission has issued repeated warnings after incidents involving children who mistook the packets for candy or toys (CPSC guidance on liquid laundry packets).
Design accordingly. In homes with young children or vulnerable adults, we specify detergent storage in upper laundry room cabinets rather than base cabinets, and we add a discreet lock or magnetic child latch to that specific door. It costs almost nothing at the design stage and is nearly impossible to retrofit elegantly later.
Drying rack laundry room cabinets and retractable rods
Air-dry items need a home that is not the shower rod. Three solutions work well inside laundry room cabinets:
- A pull-out drying rack – a slatted or wire frame that extends from a base cabinet and retracts flush.
- A hanging rod between two upper cabinets, at least 60 inches above the floor so long garments clear the counter.
- A dedicated hang cabinet – a tall, shallow cabinet with an internal rod, ideal for shirts and dresses straight out of the dryer.
One note on air-drying: laundry rooms already run humid, and drying indoors adds meaningfully to that load. Pair any drying feature with real ventilation.
Toe-kick drawers and appliance garages inside laundry room cabinets
Two small laundry room cabinet ideas with outsized returns. A toe-kick drawer under a base run holds flat items – shoe brushes, dryer vent tools, spare filters. An appliance garage with a lift-up or roll-up door keeps the steamer, iron, and sewing kit plugged in and out of sight.
Open shelving alongside closed laundry room cabinets
Open shelving photographs beautifully and performs poorly in laundry rooms, because everything on it collects lint and dust. Our recommendation: closed laundry room cabinets for 80 percent of storage, one open shelf for the items you want visible – a woven basket, a plant, folded towels.
Countertops, Sinks, and Folding Surfaces That Pair With Laundry Room Cabinets
The counter is the second half of any laundry room cabinet plan.
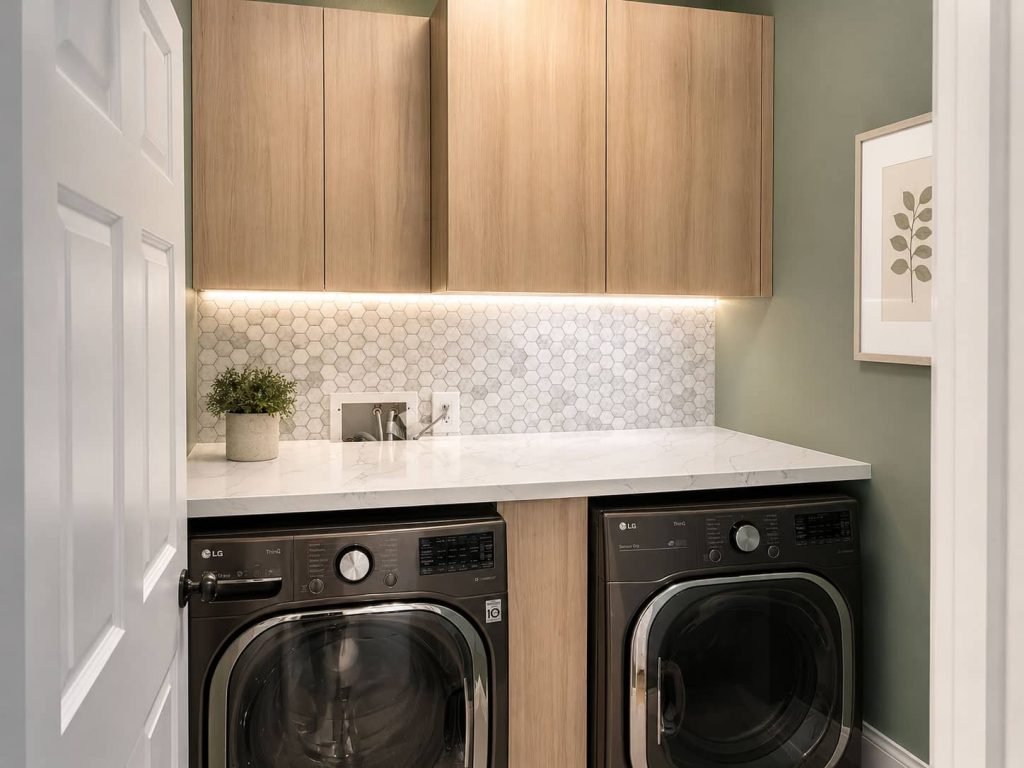
Over-machine counters. With front-loading machines, a continuous countertop spanning both units creates the single most useful surface in the room. Confirm your appliance height – most front-loaders sit 38 to 39 inches tall – and build the counter to clear them, typically at 39 to 40 inches. That is slightly above standard kitchen counter height, which is actually ergonomically better for folding.
Utility sinks. A deep single-basin sink integrated into base laundry room cabinets handles hand-washing, soaking, paint brushes, and pet baths. Specify a moisture-rated sink base with a waterproof floor liner – this is the single most likely cabinet in the room to see a leak.
Countertop materials. Quartz is the default for good reason: nonporous, stain-resistant, and unbothered by bleach splashes. Solid surface and porcelain also perform well. Butcher block looks warm but requires sealing discipline in a humid room.
Overhang. Build in a 2- to 3-inch counter overhang past the cabinet face so folded stacks do not tip, and so drips fall to the floor rather than down the door fronts.
Laundry Room Cabinet Materials That Actually Survive Humidity
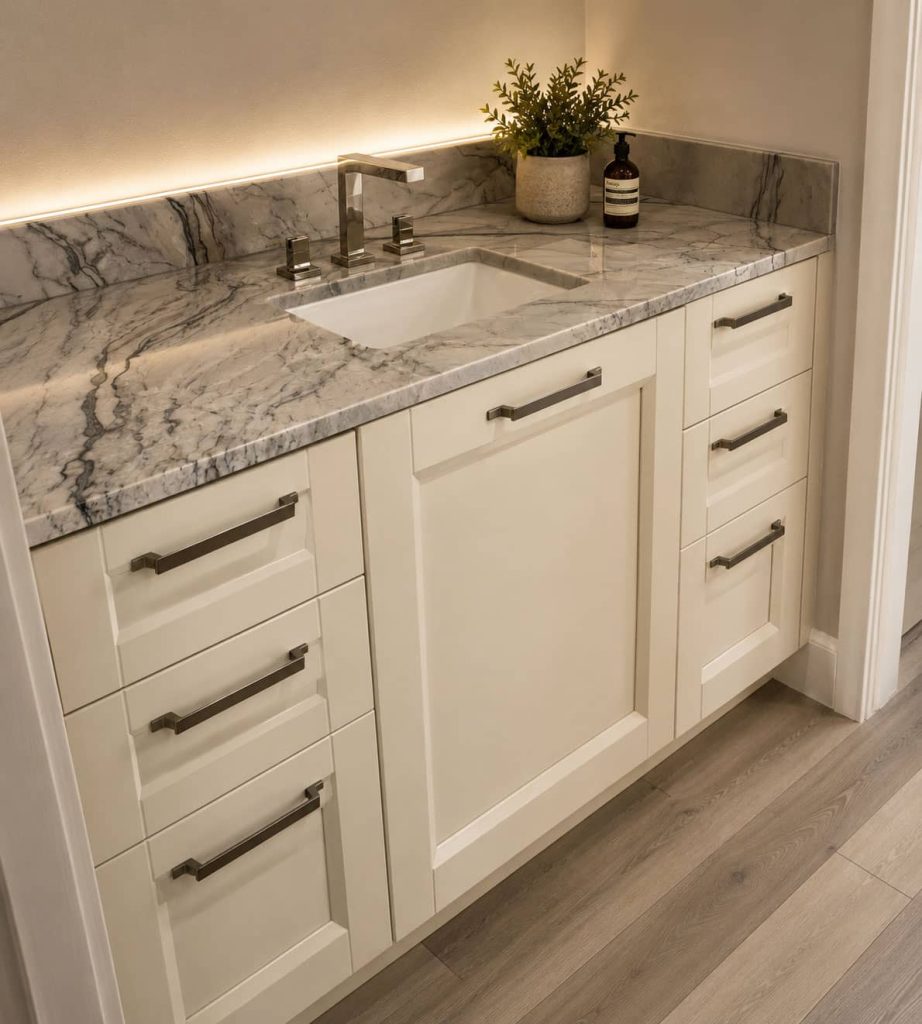
This is where most laundry renovations quietly fail. A washer, a dryer, a sink, and occasional indoor drying make the laundry room one of the most moisture-loaded spaces in a house – often more punishing than a bathroom, because the humidity is sustained rather than brief.
Control moisture before you specify laundry room cabinets
The EPA’s guidance on mold and moisture is direct: keep indoor relative humidity below 60 percent, ideally between 30 and 50 percent, and dry any wet materials within 24 to 48 hours (EPA: A Brief Guide to Mold, Moisture and Your Home). No cabinet finish compensates for a room that sits at 70 percent humidity.
Practical steps before installing laundry room cabinets:
- Confirm the dryer is vented to the exterior, not into the wall cavity, attic, or garage.
- Add or upgrade an exhaust fan, especially in interior laundry rooms with no window.
- Seal gaps around the dryer duct and supply lines.
- Leave a small ventilation gap behind cabinet backs on exterior walls.
Laundry Room Cabinet Boxes and Door Materials
For laundry room cabinets, box construction matters more than door style:
- Moisture-resistant engineered panel or marine-grade plywood for boxes – stable, dimensionally reliable, and resistant to swelling.
- Fully sealed edges. Untreated panel edges are where water enters. Laser-edged or fully banded edges are non-negotiable in a laundry room.
- Thermofoil, high-pressure laminate, or catalyzed conversion-varnish finishes on doors – all substantially more forgiving than a hand-oiled natural finish.
- Solid wood used selectively. Wood is beautiful but responds to humidity swings by expanding and contracting. In laundry rooms we favor engineered cores with wood-look surfaces.
Indoor air quality and low-emission panels
Because laundry rooms are small, often unventilated, and full of engineered panel products, emissions matter more than they would in an open kitchen. Composite wood products sold in the United States must be certified compliant with formaldehyde emission standards under TSCA Title VI, which mirrors the California Air Resources Board limits (EPA: Formaldehyde Emission Standards for Composite Wood Products).
Ask any cabinet supplier for documentation. Reputable manufacturers provide it without hesitation. Prestige Cabinet’s Italian-made panels meet or exceed these standards, and we supply certification on request.
Hardware for laundry room cabinets
Humidity punishes cheap hardware first. On laundry room cabinets, specify:
- Stainless or coated steel hinges and runners rather than untreated steel.
- Soft-close on every door and drawer – laundry rooms are high-traffic and often used one-handed.
- Full-extension runners rated to at least 75 pounds for hamper and supply drawers.
European-engineered hinges and runners are the standard we build to, because they are the components most likely to be operated thousands of times a year.
Style Ideas: Making Laundry Room Cabinets Look Intentional
Function first, but laundry room cabinets should still look like they belong to the house.
Two-tone laundry room cabinets
Pairing a deeper base color with lighter uppers is the most reliable way to make laundry room cabinets look designed rather than default. Navy, forest green, charcoal, and clay bases with warm white or greige uppers all photograph and live well.
Handleless and integrated-pull designs
Modern Italian cabinetry often uses a continuous integrated channel instead of hardware. In a laundry room this is practical as well as clean-looking: no protruding pulls to catch sleeves or laundry baskets, and no crevices to collect lint.
Fluted, reeded, and textured fronts
A single textured element – a fluted tall laundry room cabinet, a reeded sink base – adds visual interest to a small room without the cost of texturing every door.
Glass-front uppers
Use glass-front laundry room cabinets for the pretty things: folded linens, glass canisters, woven baskets. Reeded or fluted glass hides contents partially, which is usually the right compromise in a working room.
Color psychology for small rooms
Light, warm neutrals make compact laundry rooms feel larger. Darker laundry room cabinets work beautifully in larger rooms with natural light, or when limited to base cabinetry only.
Small Laundry Room Cabinet Ideas for Tight Spaces
Many Orange County homes have laundry in a closet, a hallway, or a garage alcove. Small rooms need different thinking, not fewer laundry room cabinets.
- Go vertical. Run laundry room cabinets to the ceiling. The top 12 inches becomes seasonal storage, and the room reads taller.
- Stack the machines. Stacking a front-load washer and dryer frees an entire vertical bay for a tall cabinet – usually a net gain in usable storage.
- Use shallow depth. A 12-inch deep cabinet run holds nearly all laundry supplies and preserves floor space that 24-inch cabinets would consume.
- Add a fold-down counter. A hinged surface that drops flat against the wall gives you folding space on demand.
- Choose a sliding or pocket door for the room itself so no wall is lost to door swing.
- Add a slim rolling cart in the machine gap if built-in pull-outs are not in budget.
Even a 4-foot closet supports meaningful laundry room cabinets: two uppers, a counter, and a rolling hamper below.
Stacked vs. Side-by-Side: How Appliance Choice Drives Cabinet Design
The single decision that most shapes a laundry room cabinet layout is appliance orientation.
Side-by-side allows a continuous counter and a classic folding station, but consumes roughly 56 to 60 inches of wall. Best in rooms 7 feet wide or more.
Stacked consumes about 30 inches of wall and frees the adjacent bay for tall storage. Best in narrow, closet, and hallway laundry rooms – and the only realistic option under 5 feet of width.
Pedestal drawers raise front-loaders 12 to 15 inches, improving ergonomics and adding storage, but they push the machine tops to roughly 50 inches – too high for a continuous counter. If you want a folding counter, skip pedestals.
Measure your appliances before finalizing laundry room cabinets, not after. Depths vary by 4 to 6 inches between models, and doors swing differently. A cabinet run built to the wrong depth is an expensive correction.
Lighting and Ergonomics: Laundry Room Cabinet Details That Get Skipped
- Under-cabinet lighting. Laundry rooms are frequently the worst-lit room in the house. LED strips under upper laundry room cabinets eliminate the shadow that falls directly on the folding counter.
- Interior lighting inside tall laundry room cabinets, so the back is actually usable.
- Counter height at 39 to 40 inches for folding, slightly above kitchen standard.
- Outlets inside cabinets for the steamer, the iron, and the cordless vacuum on a charging dock.
- A dedicated drawer for small items – mesh bags, buttons, safety pins – rather than a junk basket.
Common Mistakes to Avoid With Laundry Room Cabinets
- Building before measuring the appliances. The most expensive and most frequent error.
- Ignoring the dryer door swing. A cabinet or wall 20 inches from a hinged dryer door makes the machine miserable to load.
- Uppers mounted too high. If you cannot comfortably reach the second shelf, it holds nothing you use.
- No landing zone next to the machines. Even 12 inches of counter changes daily use.
- Skipping ventilation. Cabinetry cannot fix a humidity problem; it will only reveal it.
- Storing hazardous supplies at floor level in a home with children or pets.
- Matching kitchen cabinetry exactly. Laundry room cabinets should coordinate with the home, but they can be more adventurous – this is the room to try the bolder color.
Why Prestige Cabinet Approaches Laundry Room Cabinets Differently
Prestige Cabinet designs custom cabinetry in California and manufactures it in Italy, which means laundry room cabinets are built to the same standard as our kitchen collections – the same panel quality, the same European-engineered hardware, the same finish tolerances, and the same lifetime warranty.
We treat the laundry room as an engineering problem before a styling one. Our designers begin with appliance specifications, ventilation, and the household’s actual laundry volume, then build the cabinetry around that. Clients in Santa Ana, Laguna Niguel, Irvine, Newport Beach, and across Orange County can see full-scale laundry and utility configurations in our showrooms rather than choosing from a catalog thumbnail.
Both modern and classic collections are available in laundry configurations, so the room can read as a continuation of the home rather than an afterthought at the end of the hallway.
Frequently Asked Questions About Laundry Room Cabinets
The cost of laundry room cabinets depends on linear footage, materials, and internal accessories far more than on room size. A compact closet configuration with two uppers and a counter sits at the low end; a full laundry-mudroom with tall utility cabinets, integrated hampers, a sink base, and quartz counters sits considerably higher. The largest cost drivers are tall cabinetry, pull-out accessories, and countertop material. A design consultation with accurate measurements is the only way to get a real number – we provide those free at both Prestige Cabinet showrooms.
Twelve to 14 inches is the practical standard for upper laundry room cabinets above the machines. That depth clears the appliance doors and your head while still holding detergent bottles, baskets, and folded linens. Full 24-inch depth uppers are only appropriate above a counter that is set forward, or in a room wide enough that you never stand directly beneath them. Base laundry room cabinets should be 24 inches deep to align with appliance depth.
Yes – arguably more so than in a large room. Small spaces waste vertical volume, and cabinetry is the only way to reclaim it. Ceiling-height laundry room cabinets, a 12-inch shallow run, and a fold-down counter can transform a 4-foot closet. Stacking the appliances first usually frees enough width for a tall utility cabinet, which is the highest-value single unit in the room.
Moisture-resistant engineered panels with fully sealed edges outperform solid wood in laundry rooms. Solid wood expands and contracts with humidity swings, and untreated panel edges absorb water at the base and around the sink. Look for laser-edged or fully banded construction, catalyzed or laminate finishes, and coated or stainless hardware. Just as importantly, control the room’s humidity – the EPA recommends staying below 60 percent relative humidity, ideally 30 to 50 percent, and no cabinet specification substitutes for a properly vented dryer and a working exhaust fan.
Laundry room cabinets should coordinate with the kitchen, not duplicate it. Pulling one element forward from the kitchen – the hardware finish, the countertop material, or the door profile – creates continuity, while a different cabinet color keeps the laundry room from feeling like an offcut. Laundry rooms are also low-risk places to use a saturated color you might hesitate to commit to across a whole kitchen. If the laundry room is visible from a main living area, lean toward closer coordination; if it is behind a door, design it for itself.
Plan Your Laundry Room With Prestige Cabinet
The best laundry room cabinet ideas are the ones matched to how your household actually does laundry – the machines you own, the volume you run, and the supplies you keep. That is a conversation, not a catalog selection.
Book your free design consultation today – visit prestige-cabinet.com or tap the link in bio. Our Santa Ana and Laguna Niguel showrooms display full-scale configurations, and our designers will measure, plan, and build laundry room cabinets around your space.