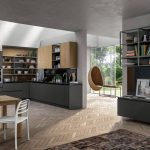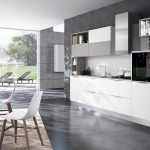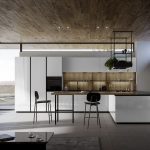
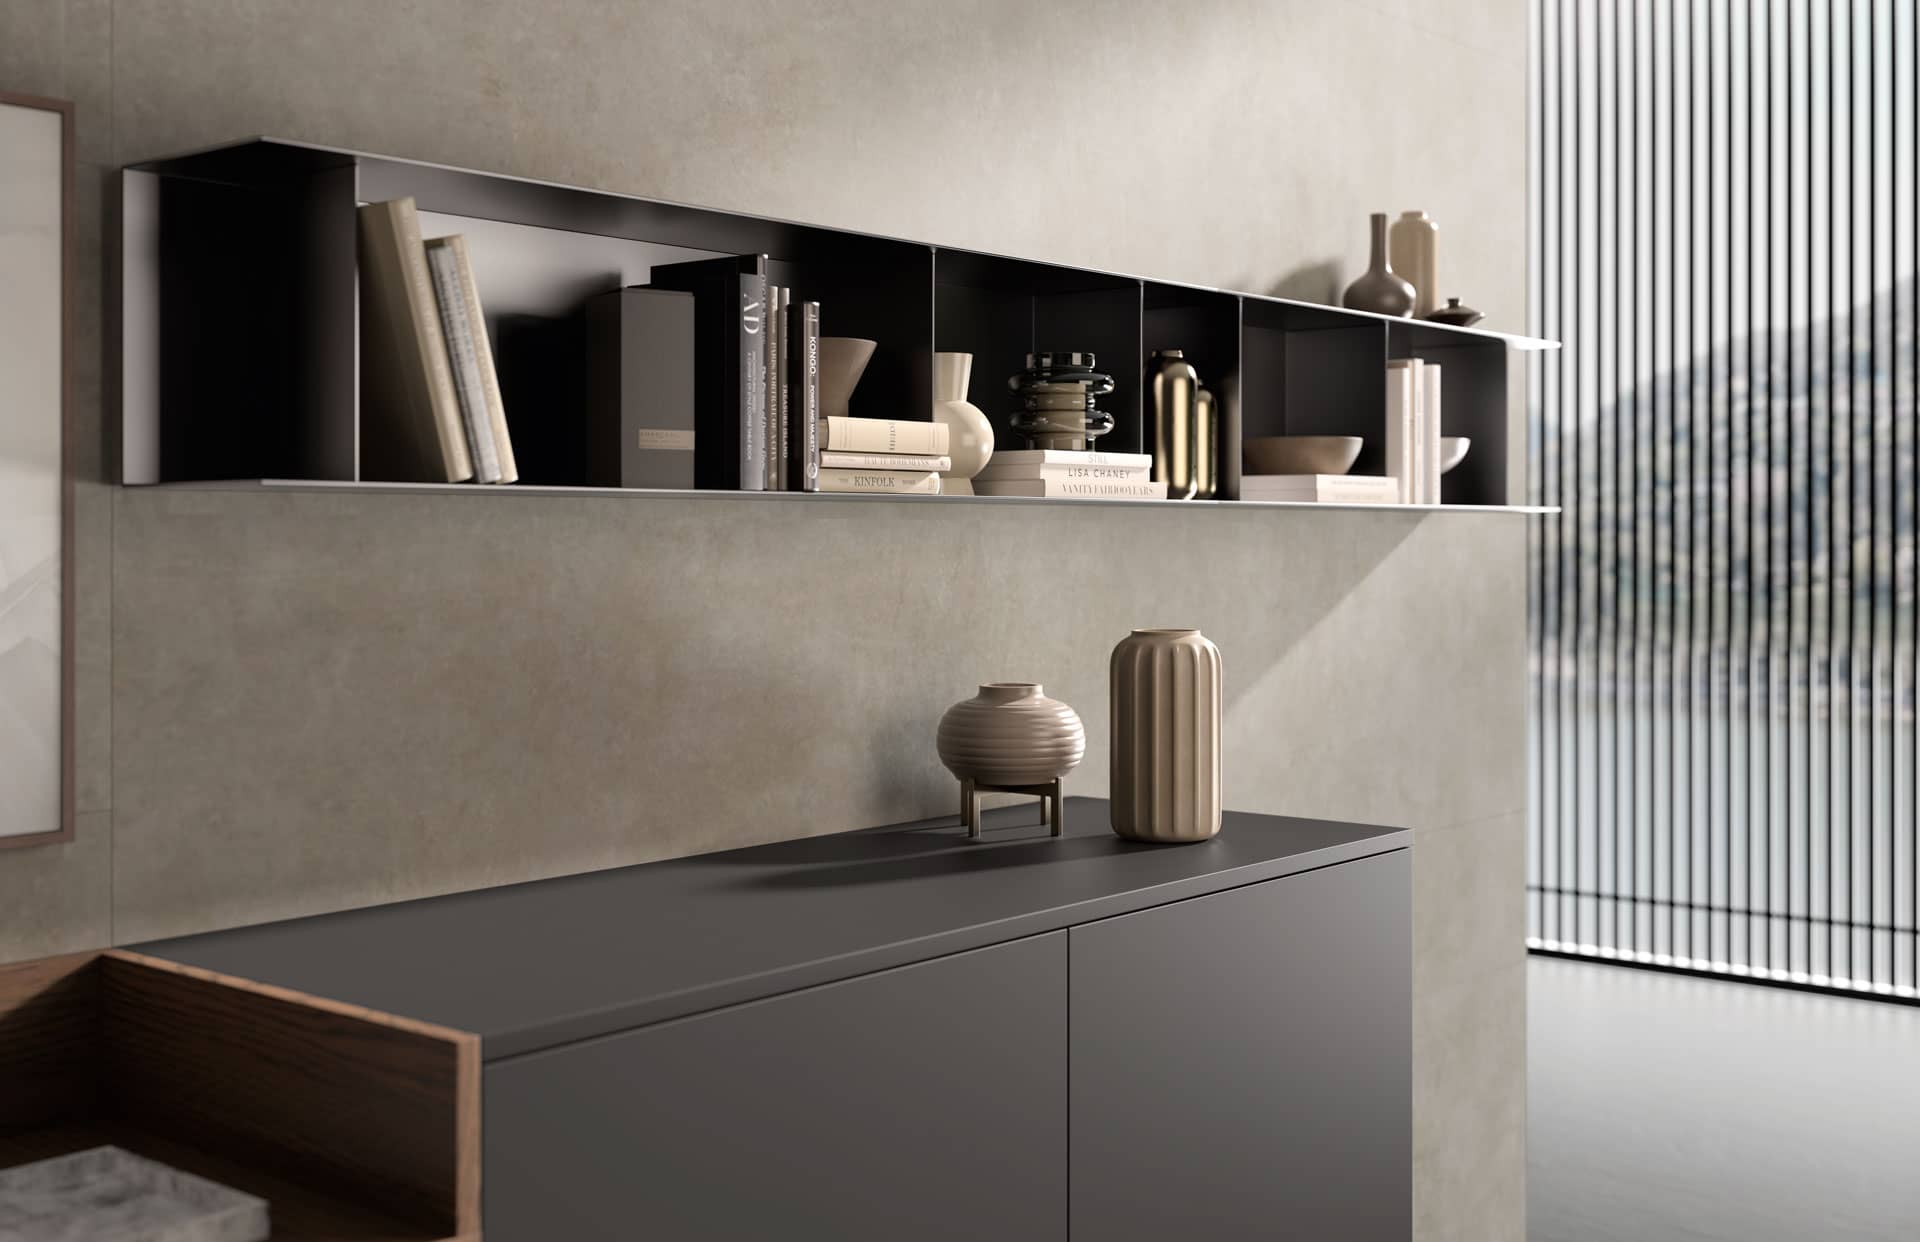
The spare bedroom that became an office in 2020 is still an office. The dining table that hosted three years of video calls has mostly been returned to dinner duty – but only because something better took its place. Across Orange County, homeowners have stopped treating the workspace as a temporary arrangement and started treating it as a room that deserves the same design attention as a kitchen or primary closet.
That shift is why home office cabinets have moved from a niche request to one of the most common projects our design team is asked about. A well-planned run of cabinetry does three jobs at once: it stores the material your work generates, it provides the desk surface you sit at for forty hours a week, and it displays the objects and books that make the room feel like yours rather than like a cubicle that wandered into your house.
This guide walks through all three functions – storage engineering, the ergonomics of a built-in desk, and the art of display – along with layout options, materials, hardware, and the measurements that determine whether the finished room feels effortless or cramped.
Why Home Office Cabinets Have Become a Priority
Remote and hybrid work is now a permanent housing consideration
Working from home is no longer an emergency measure. According to the U.S. Census Bureau’s American Community Survey, 13.3 percent of American workers worked from home in 2024, compared with 13.8 percent in 2023 – a slight dip, but a figure that remains multiples of the pre-2020 baseline. Hybrid schedules push that number higher still when part-time home workers are counted.
For homeowners, that translates into a simple calculation: a room used two to five days a week is a room worth building for. Freestanding furniture bought in a hurry rarely survives that level of use, and it almost never uses the space efficiently.
What built-in cabinetry does that furniture cannot
A freestanding desk and a bookcase occupy a room. Built-in home office cabinets become the room. The difference shows up in four places:
- Vertical capture. Furniture stops around 72 inches. Cabinetry runs to the ceiling, converting the dead zone above eye level into archive storage.
- Wall-to-wall fit. Custom millwork absorbs the awkward inches around windows, returns, and soffits that leave gaps behind store-bought pieces.
- Integrated function. Power, data, lighting, and cable routing get designed in rather than draped across the back of the desk.
- Resale perception. Buyers read a finished built-in office as an additional room, and a desk pushed against a wall as a bedroom with a desk in it.
The trade-off is permanence. Get the zoning right on paper and the cabinetry serves for decades; guess at it and you own a fixed mistake.
The Three Jobs of Home Office Cabinets: Storage, Desk, and Display
Before any drawing begins, it helps to separate the wall into three horizontal bands, because each band answers a different question.
| Band | Height range | Primary job |
| Lower | Floor to roughly 30 in. | Storage – files, equipment, supplies, archives |
| Middle | Roughly 30 to 54 in. | Desk – the work surface and everything within arm’s reach |
| Upper | Above roughly 54 in. | Display and closed overflow – books, objects, seldom-used items |
Almost every failed home office we are asked to fix has confused these bands: printers stored at eye level, decorative objects filling prime desk-adjacent drawers, or paperwork stacked on the desktop because no drawer was ever sized for it. Designing band by band prevents that.
Storage: Designing Home Office Cabinets That Actually Hold Your Work
Base cabinets and file drawers
The workhorse of any home office storage system is the lower run, and two decisions matter most.
Drawers over doors. A door plus a fixed shelf means kneeling and reaching into a dark box. A full-extension drawer brings the entire contents out to you. For office use we specify drawers in the base cabinets almost without exception, with doors reserved for equipment bays that need to swallow something large.
Correct file drawer dimensions. A hanging file drawer needs roughly 12¼ inches of clear interior width for letter-size folders running side to side, and about 15½ inches for legal. The drawer box must be deep enough – usually a 12-inch drawer height – for folders to hang without dragging. Specify a rail system rather than loose plastic frames, which rack and jam within a year.
Other base-cabinet allocations worth planning deliberately:
- A shallow top drawer, 4 to 5 inches high, for pens, cables, and the small clutter that migrates onto the desk
- A dedicated printer bay with at least 3 inches of clearance above the unit and a ventilated back panel
- A pull-out tray for a shredder or scanner so it lives out of sight but rolls into use
- Paper storage sized to reams laid flat, not on edge, where they warp
Upper cabinets, tall storage, and the ceiling question
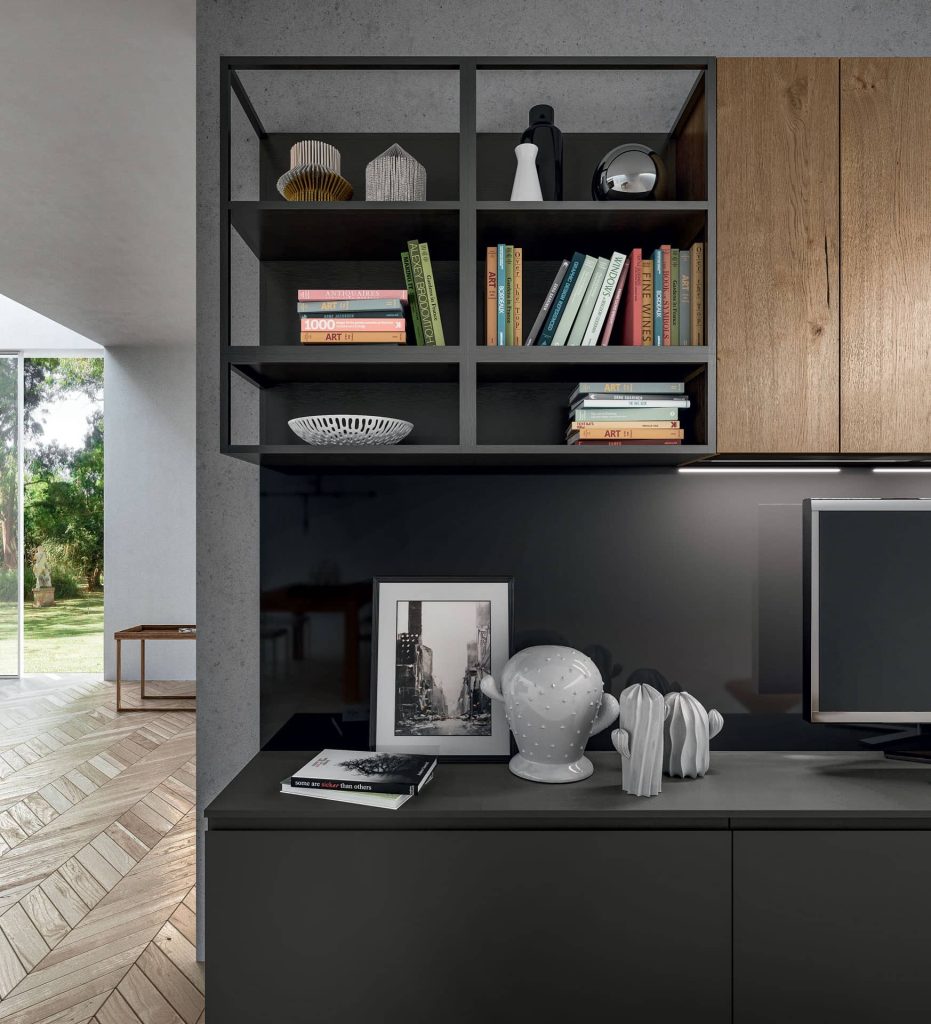
Above the desk band, the choice is closed storage, open display, or a mix. Most successful home office cabinets use both – closed doors on the ends of the run for materials nobody needs to look at, open shelving in the center for books and objects.
Tall storage at one or both ends of the run is a detail that pays for itself. A 24-inch-deep pantry-style cabinet absorbs the coat, the bag, the tripod, the box of printer paper, and the seasonal archive that would otherwise sit on the floor. It also gives the composition a visual bookend.
Running home office cabinets to the ceiling rather than stopping at 84 inches adds meaningful cubic footage and eliminates the dust ledge. In rooms with tall or vaulted ceilings, the top tier is best treated as archive space – accessed by a step stool, not daily.
Cable management and technology integration
This is where custom home office cabinets earn their premium. Retrofitted cable management is always a compromise; designed-in cable management disappears. Specify at the drawing stage:
- Grommets at the back corners of the desktop, aligned with the outlets behind
- A wire chase – a vertical channel in the cabinet gable that carries cables from desktop level down to a power bay
- A power and data bay in one base cabinet, with a vented back and a surge protector mounted to the cabinet floor rather than lying loose
- Charging drawers with an outlet inside, so devices charge out of sight
- A monitor arm blocking plate if you use arm-mounted screens – a hardwood cleat under the desktop at the clamp point prevents crushing and sag
One OSHA workstation note bears repeating here: the agency’s guidance specifically advises against storing equipment such as a CPU under desks, because it competes with the leg space you need. Give the tower its own ventilated cabinet bay instead.
Zoning by frequency of use
The final principle is boring and enormously effective. Sort everything you plan to store into three tiers, then assign each a location: daily items within seated arm’s reach in the top drawers flanking the desk; weekly to monthly items at standing reach in lower drawers and low shelves; quarterly or annual items above 72 inches or below the knee, in archive positions.
The Desk: Where Home Office Cabinets Meet Ergonomics
A built-in desk is a piece of cabinetry that your body interacts with for thousands of hours. The aesthetics are negotiable; the dimensions are not.
Height and leg clearance
The single most common error in built-in office design is a desk that is too high, usually because the fabricator matched the kitchen counter height of 36 inches. Seated work surfaces belong closer to 29 to 30 inches.
OSHA’s Computer Workstations eTool advises that clearance for the legs under the desktop should generally fall between 20 and 28 inches high, and that the work surface itself should generally be no more than 2 inches thick. That second point drives a real specification decision: a dramatic 3-inch mitered desktop slab looks superb in photographs and steals thigh clearance in practice. Reserve the thick slab for the display counter and keep the seated span slim.
Additional clearance requirements to hold your designer to:
- Knee width: at least 20 inches of unobstructed opening, and preferably 30 or more
- Knee depth: roughly 15 inches of clear depth at knee level, increasing at foot level
- No center drawer in the seated bay – OSHA’s guidance notes that removing a conventional center drawer is a standard remedy for insufficient thigh clearance, so never install one
If you want the option to stand, a height-adjustable insert can be integrated into a run of home office cabinets: the cabinetry frames the opening, a sit-stand base occupies the seated bay, and matching finishes make the transition read as intentional.
Depth, monitor distance, and desktop real estate
OSHA guidance recommends placing the monitor directly in front of you at a distance of at least 20 inches. A desktop only 20 inches deep forces the screen to the back edge with no margin. We specify 24 to 30 inches of depth for primary work surfaces, with 30 inches preferred where the wall allows and where large or multiple monitors are in play.
Length matters as much as depth. A comfortable single workstation wants 48 to 60 inches of clear run. Two people working side by side need 96 inches minimum, and 120 is more civilized.
Work surface materials
The desktop takes more abuse than any other element of home office cabinets, so material selection is a durability question first and an aesthetic one second.
- Quartz or sintered stone – the most forgiving surface for heat, moisture, and ink
- Solid hardwood or thick veneer – warm, quiet under a keyboard, repairable by sanding, but reactive to moisture rings
- Laminate and matte lacquered panels – the value option, dimensionally stable and available in the same finish family as the doors
- Leather or linoleum inlay – a traditional writing-surface detail that suits classic collections and softens the room’s acoustics
Whatever the material, specify a slightly eased front edge. A sharp square edge presses into the forearms – a contact-stress problem OSHA flags directly in its workstation guidance.
Single desk, double desk, or partner layout
Three configurations cover most real rooms:
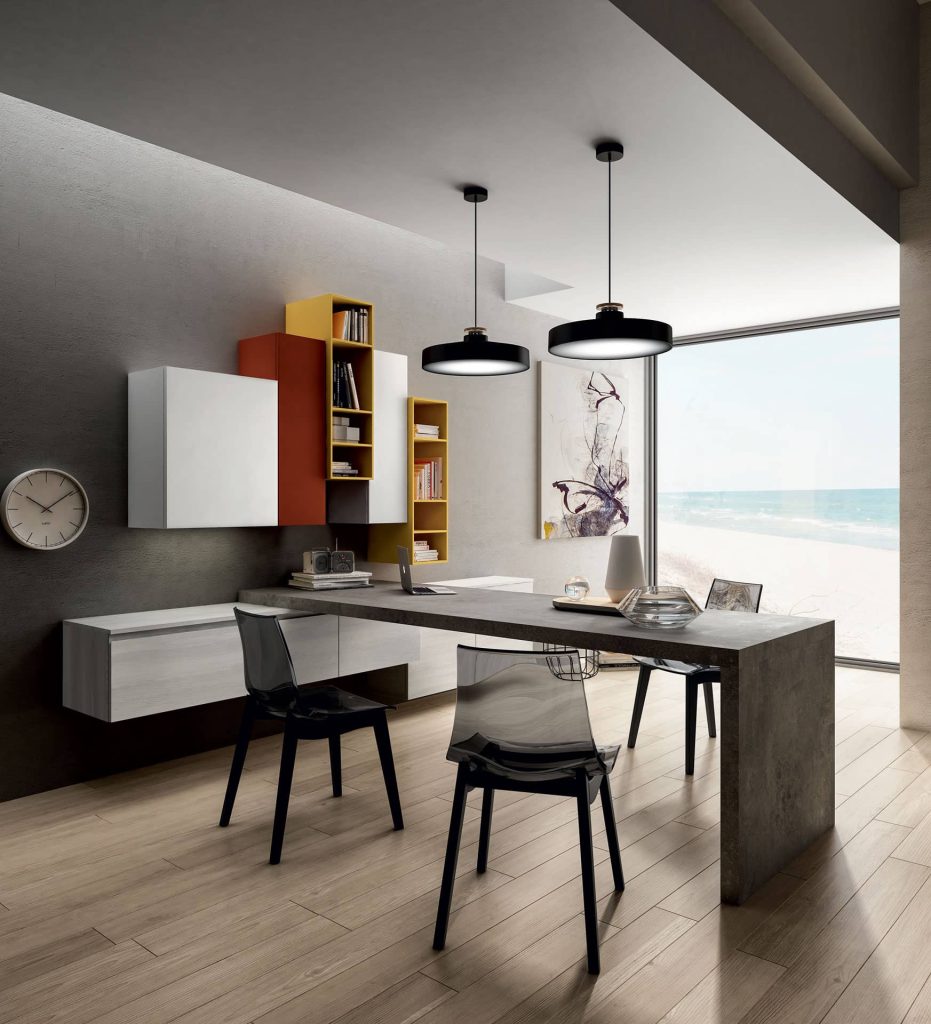
- The L-return. A primary desk along one wall with a shorter return on the perpendicular wall. Maximum surface, easy pivot between screen work and paper work, and it uses a corner that would otherwise be wasted.
- The parallel double. Two workstations facing the same wall, divided by a shared bank of drawers – the most peaceful arrangement for two people who take calls simultaneously.
- The partner desk. A peninsula desk with users facing each other. Elegant in large rooms; demanding in floor area and power routing.
Display: Open Shelving and the Backdrop Behind You
The display band is the part of home office cabinets that people notice on a video call, and the part homeowners most often get wrong by either overloading or under-filling it.
Proportion and shelf styling
A few rules produce good results reliably:
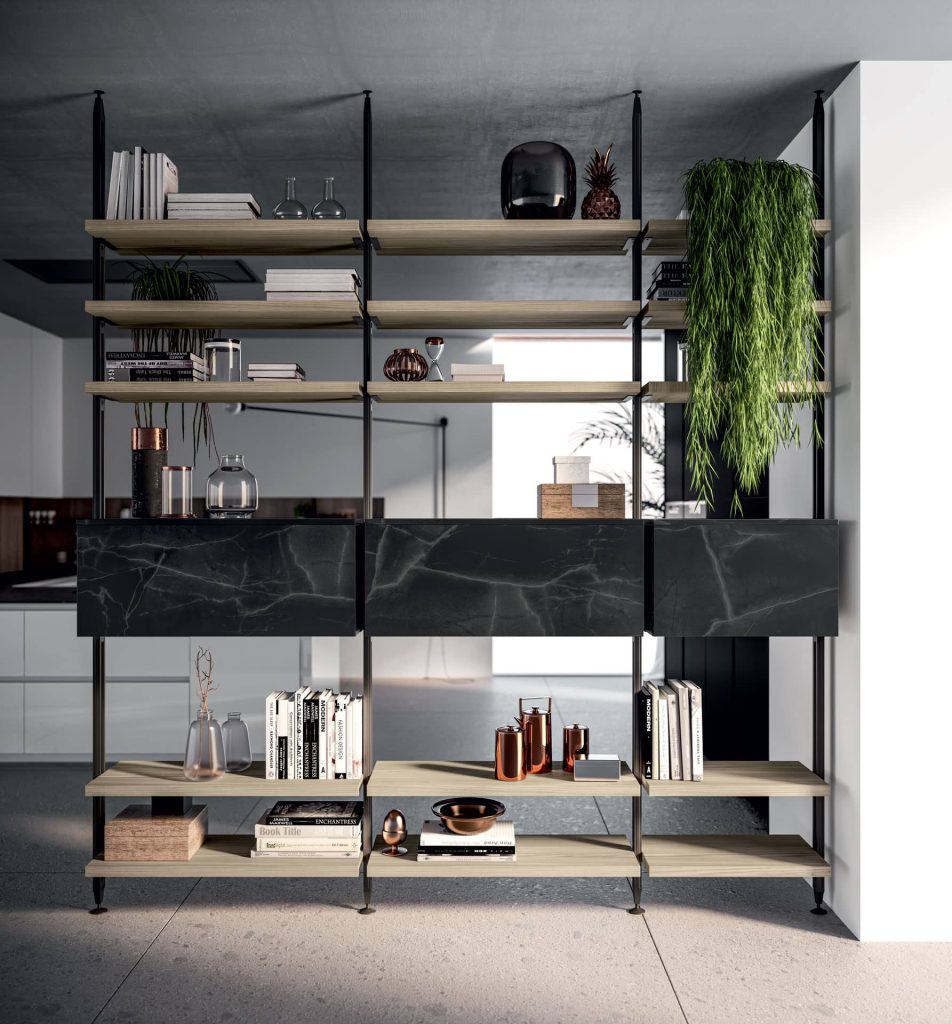
- Keep shelves roughly 60 to 70 percent full. Fully packed reads as storage; nearly empty reads as staged.
- Vary the rhythm – a run of vertical books, then a horizontal stack with an object on top, then a gap.
- Limit the palette to two or three material families. Ceramic, brass, and paper is a palette. Fifteen souvenirs is not.
- Push books to the front edge of the shelf, aligned, rather than pressed to the back.
Adjustable shelving is worth insisting on. Shelf pin holes at 32-millimeter increments cost nothing extra and let the display evolve as your books and objects change.
Lighting the display band
Unlit shelving photographs flat and reads as a dark hole behind you on camera. LED strips concealed behind a shelf-front rail wash each shelf evenly and add depth to the wall. Specify a warm color temperature – 2700K to 3000K sits comfortably with wood tones and skin tones alike – and put the display lighting on its own dimmer, separate from task lighting.
Under-cabinet task lighting is the second layer. Positioned at the front underside of the uppers, it lights the desktop without throwing glare onto the screen – which is also the reason to avoid a ceiling downlight directly behind your monitor position.
Glass-front and closed display
Glass doors are the middle path between open shelving and solid fronts. Fluted, reeded, or bronze-tinted glass shows silhouette and light without demanding that everything behind it be perfectly styled – a practical choice for a working office. Fully closed cabinets remain the right answer for anything confidential, dusty, or simply unlovely.
Layout Options for Home Office Cabinets by Room Type
The full-wall built-in
The most complete solution: floor-to-ceiling home office cabinets across one entire wall, with the desk recessed into the center. Storage flanks the seated bay on both sides, display shelving sits above, and tall units bookend the run. This is the layout that makes a spare bedroom read as a purpose-built study.
The alcove or niche installation
Many Orange County homes include a desk nook off the kitchen or a niche at the end of a hallway. These narrow spaces reward custom work more than any other, because the available width is rarely a standard cabinet dimension. A niche installation typically pairs a full-width desktop with shallow uppers and a single tall unit – enough to make a real workspace out of 48 to 72 inches of wall.
The closet conversion
Converting a reach-in closet into an enclosed workstation turns unused square footage into a private work zone with doors that shut at the end of the day. The constraints are real: closet depth of 24 inches leaves little margin, so the desktop usually extends past the opening, and power must be brought in. For smaller homes, it remains the most efficient option available.
The dual-purpose room
When the office shares a room with a guest bed or a living area, the cabinetry has to hide the work. Solutions include a desk bay with retractable pocket doors, a fold-down writing surface, and a finish palette that matches the living-space millwork rather than the office-supply aesthetic. Here the display band does most of the work of making the run read as furniture.
Materials, Finishes, and Hardware for Home Office Cabinets
Fronts and finishes
The finish choice sets the character of the room more than any other decision.
- Matte lacquer in a deep neutral – charcoal, olive, navy, or clay – reads contemporary and photographs beautifully behind a video call
- Rift-cut oak or walnut veneer brings warmth and grain continuity across a long run, and remains the most requested option in our Laguna Niguel showroom
- High-gloss polymer amplifies light in a small or windowless office, at the cost of showing fingerprints
- Painted Shaker or beaded inset doors suit traditional architecture and pair naturally with a leather-inlay desktop
Indoor air quality and low-emission construction
An office is a small room you occupy for long stretches with the door often closed, which makes material emissions worth understanding rather than glossing over. Composite wood panels – hardwood plywood, medium-density fiberboard, and particleboard – form the substrate of most cabinetry, and they are federally regulated. Under the EPA’s formaldehyde emission standards for composite wood products, these panels and the finished goods containing them must be certified and labeled as TSCA Title VI compliant for sale in the United States.
When you evaluate a cabinetmaker, ask two direct questions: are the panels TSCA Title VI compliant, and can you show me the documentation? A manufacturer working to European or Italian production standards can usually answer immediately.
Hardware
Hardware determines whether the cabinetry still feels new in year ten.
- Full-extension, soft-close undermount runners on every drawer, rated to at least 75 pounds for file drawers
- Concealed hinges with six-way adjustment so doors can be realigned as the house settles
- Push-to-open or integrated finger pulls for handleless designs, which keep a long run visually calm
- Locking hardware on at least one file drawer if you handle client records or sensitive material
Budgeting for Home Office Cabinets
The cost of home office cabinets is driven by a short list of variables rather than by square footage alone. Understanding them lets you steer the budget rather than react to a quote.
- Linear footage and height. Running to the ceiling adds material and installation labor.
- Drawers versus doors. A drawer bank costs meaningfully more than a door-and-shelf cabinet of the same size – and is meaningfully better in an office.
- Construction type. Frameless European construction, plywood versus particleboard cores, and edge-banding quality all move the number.
- Finish complexity. Multi-step lacquer and book-matched veneer require more skilled labor than single-color melamine.
- Desktop material. A stone slab with a mitered edge is a separate line item from the cabinetry.
- Integrated systems. Lighting, electrical rough-in, and cable infrastructure involve a second trade.
Where to spend and where to save: spend on drawer hardware, the desktop, and the lighting. Save, if you must, by using solid doors in place of glass and by simplifying the finish rather than reducing the storage.
A Planning Checklist Before You Specify Home Office Cabinets
Gather the following before your design consultation. It shortens the process considerably.
- Room dimensions wall by wall, including ceiling height
- Locations of windows, door swings, HVAC registers, outlets, and data ports
- The seated height you are comfortable working at, measured at your current desk
- Monitor count and size, and whether you use arms or stands
- Linear inches of books and of files you need to store
- Equipment inventory with dimensions: printer, scanner, shredder, tower, network gear
- Photographs of the room in morning and afternoon light
Frequently Asked Questions About Home Office Cabinets
Between 29 and 30 inches for a seated work surface, not the 36-inch kitchen counter height that fabricators sometimes default to. Just as important is the clearance underneath: OSHA’s workstation guidance recommends generally 20 to 28 inches of leg clearance beneath the desktop, with the work surface no more than about 2 inches thick. If two people of very different heights share the workstation, a height-adjustable base integrated into the run solves it without breaking the design.
Base cabinets at standard 24-inch depth work well, with the desktop extended to 24 to 30 inches to allow proper monitor distance – OSHA suggests placing the monitor at least 20 inches away, which a 20-inch desktop makes impossible. Upper cabinets and display shelving are usually specified at 12 to 15 inches deep, which holds books and binders while preserving headroom and openness above the desk.
For a room used more than a couple of days a week, generally yes. Built-ins capture ceiling height that furniture cannot reach, fit wall dimensions exactly, integrate power and cable management invisibly, and present to buyers as a finished room rather than a bedroom with a desk in it. The honest counterargument is permanence: if you expect to reconfigure the room within a few years, high-quality freestanding pieces retain flexibility that millwork does not.
Plan the infrastructure at the drawing stage rather than retrofitting. That means desktop grommets aligned with the outlets behind them, a vertical wire chase inside a cabinet gable, a ventilated power and data bay with the surge protector mounted rather than loose, and a charging drawer with an internal outlet. Give the tower and printer their own bays – OSHA advises against storing equipment under the desk, where it competes with leg room.
Quartz and sintered stone are the most durable desktop surfaces; hardwood and thick veneer are warmer and repairable; laminate and lacquered panels are the value option. On emissions, the composite wood panels used in cabinet boxes are federally regulated: the EPA requires hardwood plywood, MDF, and particleboard – and the finished goods containing them – to be certified and labeled as TSCA Title VI compliant. Ask any cabinetmaker for that documentation, particularly for a small room you keep closed for hours at a time.
Working With a Custom Cabinetmaker in Orange County
Prestige Cabinet designs Italian-made cabinetry in California, with showrooms in Santa Ana and Laguna Niguel serving homeowners across Orange County. Our home office cabinets are built on the same frameless European construction, European-engineered hardware, and finish program as our kitchen and closet work – which matters, because a home office increasingly opens onto a living space and needs to speak the same design language as the rest of the house.
Every project begins with a free design consultation: measurements, a discussion of how you actually work, and a rendered layout before anything is fabricated. Our cabinetry is backed by a lifetime warranty, and both our modern and classic collections are available in office configurations.
Ready to turn a spare room into a workspace that earns its square footage? Book your free design consultation today – visit prestige-cabinet.com or tap the link in bio.