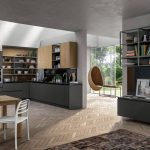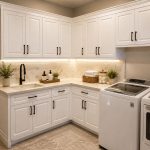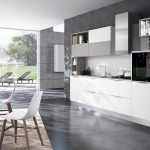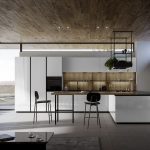
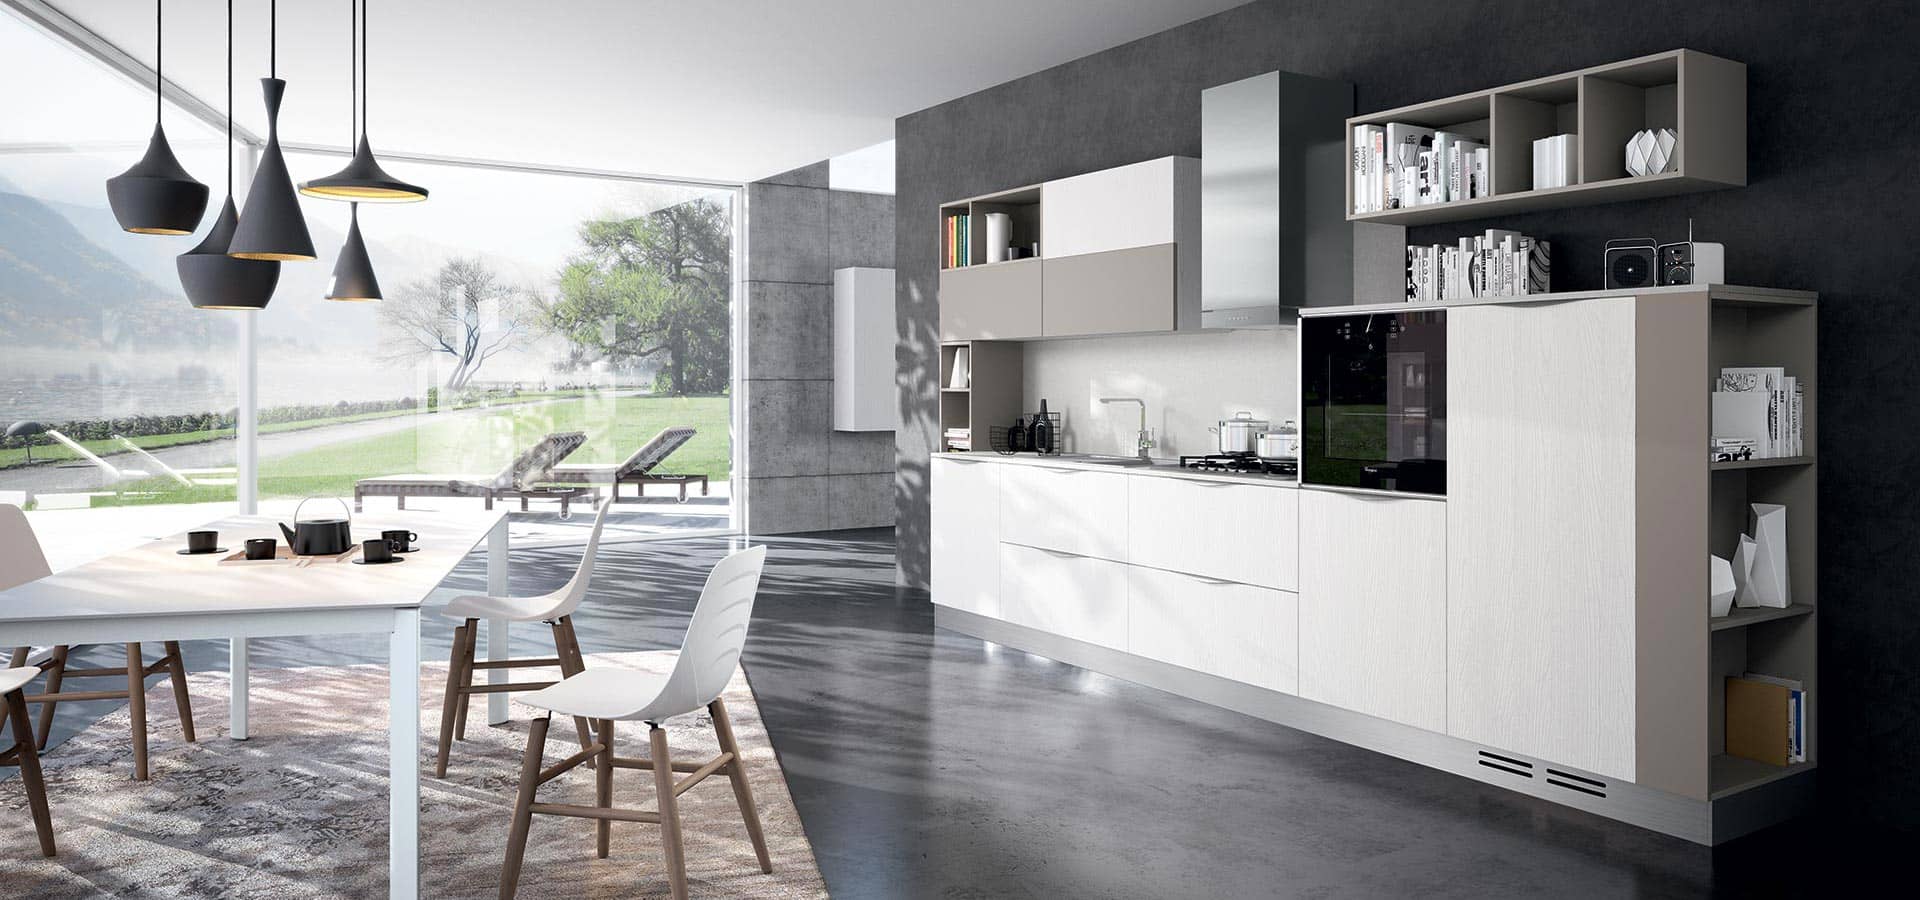
Walk into almost any recently built home in Orange County and the kitchen and living room are no longer separate rooms. They’re two halves of one space, divided by a change in flooring or the edge of an island. The moment that wall came down, a design question came with it – do living room cabinets need to match the kitchen?
It’s one of the most common questions our design team fields at Prestige Cabinet. Homeowners worry that mismatched living room cabinets will look accidental. Others worry the opposite: that matching everything will make their home feel like a showroom display rather than somewhere people actually live.
The honest answer is more nuanced than yes or no. Living room cabinets don’t need to match your kitchen – but they absolutely need to relate to it. There’s a meaningful difference between those two ideas, and understanding it is what separates a home that feels professionally designed from one that feels assembled in pieces.
The Short Answer: No, But They Do Need to Relate
Your living room cabinets do not need to be identical to your kitchen cabinets. Identical is rarely the goal, and in many homes it actively hurts the result. What living room cabinets do need is a deliberate visual relationship with the kitchen – a shared thread telling the eye these two spaces were planned together.
That thread can be almost anything:
- A shared finish or stain tone
- A repeated door profile or edge detail
- Matching hardware in the same metal and finish
- A consistent sheen level across both rooms
- A common architectural detail, such as a shared reveal or toe-kick height
When one or two of those elements carry across, the eye reads the space as unified even when the living room cabinets are clearly different from the kitchen. When none carry across, the space reads as disjointed – regardless of how beautiful each piece is on its own.
This is the most useful reframe we give clients: stop asking whether your living room cabinets should match, and start asking what they should have in common with the kitchen.
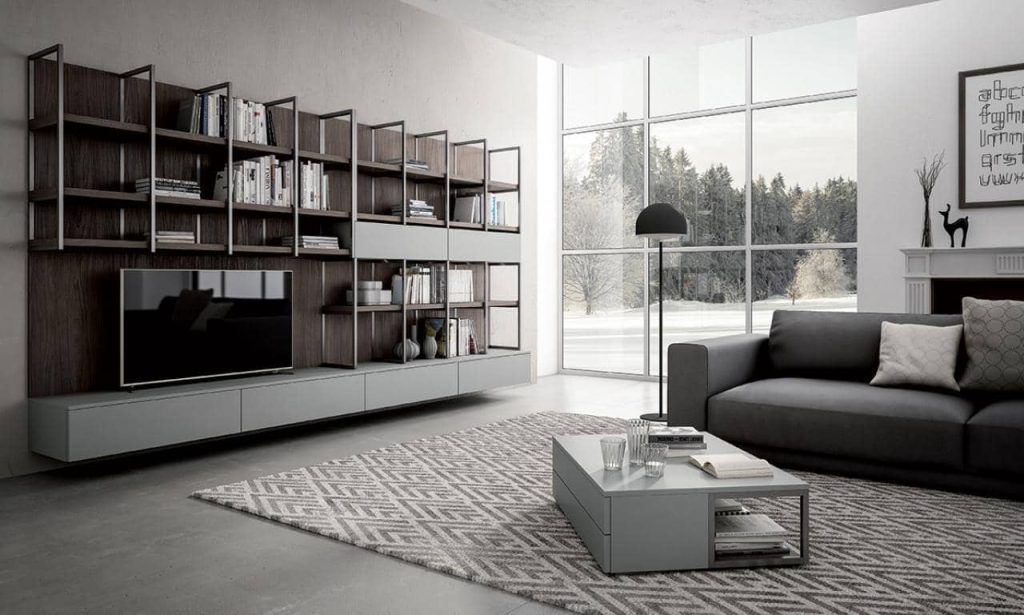
Why This Question Comes Up in Open-Concept Homes
The matching question is a modern problem. Fifty years ago nobody asked it, because nobody could see the kitchen from the sofa.
Open Floor Plans Changed the Sightlines
The open-concept layout changed how interior cabinetry gets judged. According to the National Association of Home Builders, the majority of both first-time and repeat buyers continue to prefer an open kitchen–family room arrangement, and builders have designed to that preference for decades. You can review those findings in NAHB’s reporting on home design trends.
When the wall disappears, living room cabinets stop being a room-by-room decision. Someone standing at the island can see the media wall, the built-in bookcases, and the storage flanking the fireplace in a single glance. Every cabinet in that field of view is being compared to every other one, whether you intended it or not.
That’s why living room cabinets carry more visual weight than they used to. They aren’t background furniture anymore. They’re architecture, and they’re on display.
Where the Instinct to Match Living Room Cabinets Comes From
There’s a psychological driver here too. Most homeowners were trained by decades of builder-grade construction to associate “matching” with “correct.” When every cabinet in a tract home came from one catalog in one oak finish, matching was the default rather than a choice. Custom cabinetry removes that constraint, and the freedom can be paralyzing – so many people fall back on matching because it feels safe. It is safe. But safe and best aren’t always the same thing.
Matching vs. Coordinating: Know the Difference
These two words get used interchangeably and they mean very different things.
Matching means your living room cabinets are identical to the kitchen’s. Same door style, same material, same finish, same hardware. Hang a kitchen door in the living room and nobody would notice. True matching is harder than it sounds with natural wood: two doors from the same species, stained the same day, can read differently under different light.
Coordinating means the pieces share a design vocabulary without being copies. Your living room cabinets might use the same walnut veneer as the kitchen island but in a flat-panel door instead of a shaker. Or your living room cabinets might use a different material entirely, in a color pulled from the kitchen’s stone.
Coordination is what high-end residential design almost always aims for. It creates cohesion without monotony and lets each room perform its own function visually. Across our Orange County projects, coordinated living room cabinets consistently produce a more sophisticated result than matched ones – and they age better.
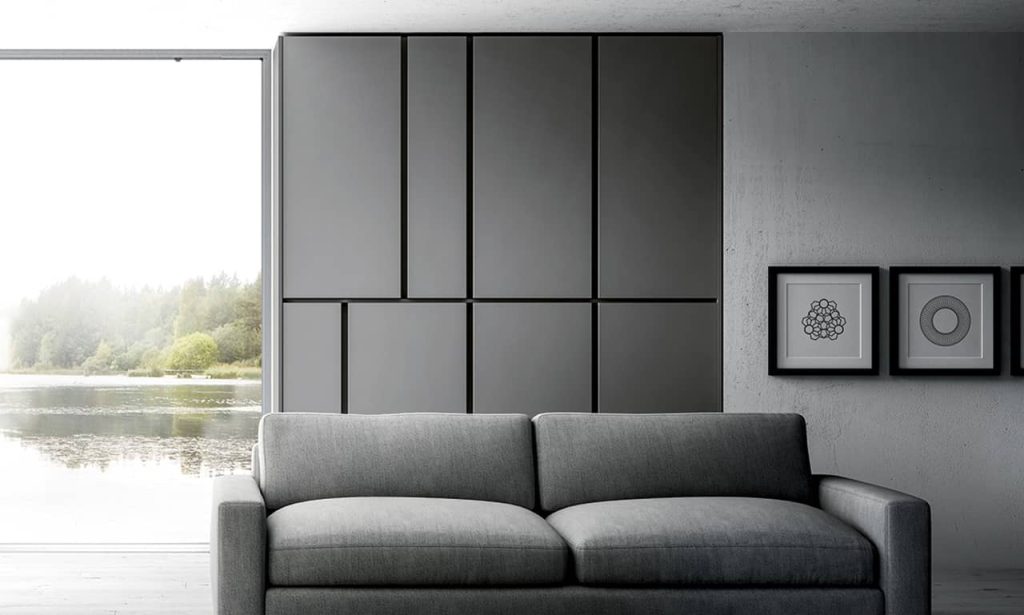
When Living Room Cabinets Should Match the Kitchen
Matching isn’t wrong. There are conditions where it’s clearly right, and we recommend it regularly.
When Living Room Cabinets Sit in Direct Sightline of the Kitchen
If your kitchen cabinetry and living room cabinets sit on the same wall plane, or on adjacent walls with nothing between them, matching is usually strongest. When two cabinet runs are close enough to compare side by side, small differences stop reading as intentional and start reading as errors.
The test we use: stand where you’ll stand most often – the sofa or the island – and see whether you can take in both runs without turning your head. If you can, lean toward matching.
Continuous Runs Linking the Kitchen and Living Room Cabinets
Some homes have millwork that runs from the kitchen into the living space with no break: tall storage that begins as a pantry and ends as a media wall. That isn’t really a design question. The kitchen storage and the living room cabinets are one piece of millwork and should be built as one.
A finish change mid-run almost always looks like a mistake unless there’s a clear architectural break – a column, a soffit, a change in ceiling height – to justify it.
Smaller Square Footage
In condos and smaller Santa Ana and Laguna Niguel properties, matching living room cabinets to the kitchen can make the whole space feel larger. Visual continuity reduces the number of stops the eye makes crossing a room, and fewer stops reads as more space. Under roughly 500 combined square feet, matching is the safer bet.
When You Want Living Room Cabinets to Recede
Some homeowners want cabinetry to recede so art, views, or furniture can carry the room. Matching living room cabinets to the kitchen in one neutral tone – a soft white, a warm greige, a pale oak – creates a calm envelope that competes with nothing.
When Living Room Cabinets Should Not Match
Here’s where most of the interesting design work happens.
When the Rooms Are Genuinely Separate
If your living room has walls and a doorway, the case for matching largely disappears. You can’t compare two things you can’t see at once. In a closed plan, living room cabinets are free to have their own personality entirely – and usually should. Shared hardware finishes and a coherent overall style will keep both spaces belonging to the same house.
When You Want the Living Room to Feel Like One
Kitchens are functional environments built around durability and cleanability, and that priority produces harder, cooler surfaces. Living rooms are the opposite – built for comfort and lingering.
Living room cabinets that carry over the kitchen’s utilitarian language can make a space feel slightly institutional. Technically beautiful, but not somewhere you want to sink into a chair. Warmer woods, softer sheens, open shelving, and furniture-like details all help the room read as a place to relax.
When You Want Longer Design Life
Kitchen trends move faster than living room trends. If your kitchen is committed to a strongly of-the-moment look, matching your living room cabinets to it doubles your exposure. When the kitchen eventually feels dated, so will everything else. Keeping living room cabinets in a quieter register means you can refresh the kitchen in fifteen years without touching the rest of the home.
When the Two Rooms Have Very Different Light
Homeowners almost never anticipate this one. A kitchen with north-facing windows and a living room with a west-facing wall of glass receive completely different light all day. The same finish will appear noticeably different in each – meaning “matching” on the specification doesn’t always produce matching in the room.
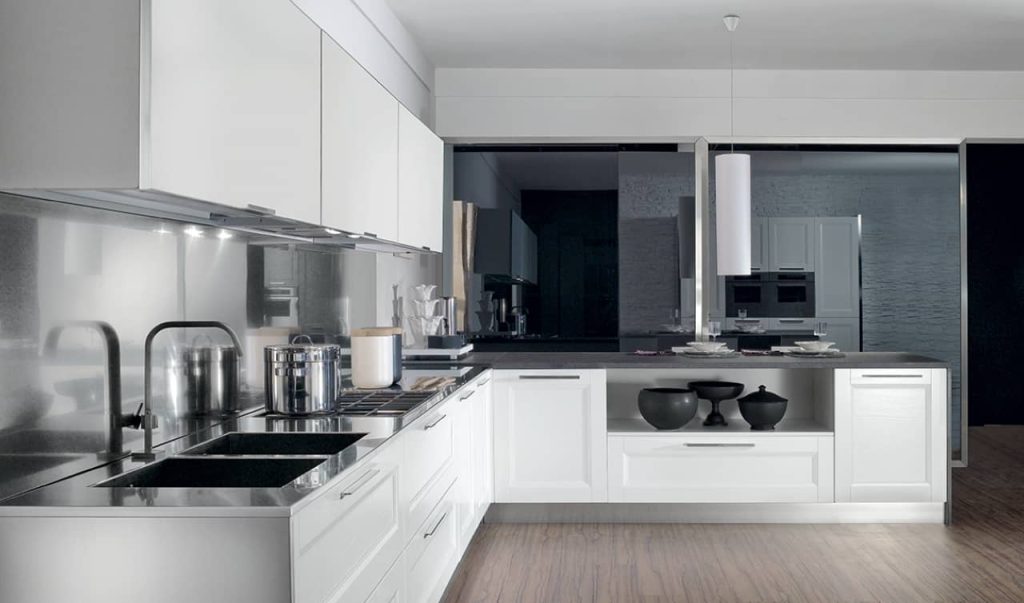
Five Strategies for Coordinating Living Room Cabinets With the Kitchen
These are the approaches our designers use most often when a client wants coordination rather than a straight match.
1. Repeat the Door Profile, Change the Finish
Keep the same door style on your living room cabinets – same shaker reveal, same slab edge, same rail width – and change only the color or material. The repeated geometry does the unifying work while the finish gives each room its own identity. This is the most forgiving strategy and very difficult to get wrong.
Example: a crisp white shaker kitchen paired with living room cabinets in the identical profile, finished in deep walnut.
2. Repeat the Finish, Change the Door Profile
The inverse. Keep the finish consistent and vary the construction. A flat-slab kitchen pairs beautifully with living room cabinets in the same finish detailed with fluted fronts, reeded glass, or paneling. This works when you want the living room to feel more decorative without adding a second color to the space.
3. Match the Hardware, Not the Living Room Cabinets
Hardware is the cheapest and most effective unifying device available. When the same pull, in the same metal and finish, appears in both rooms, the eye registers continuity almost subconsciously – even when the cabinetry underneath is completely different.
Choose hardware once for the whole home. European-engineered hinges and pulls hold finish consistency far better than budget alternatives, which matters when the same hardware has to look identical across two rooms for twenty years.
4. Apply the 60–30–10 Rule Across Both Rooms
Treat the open plan as a single canvas:
- 60% – a dominant neutral appearing in both rooms
- 30% – a secondary tone, often the island or the media wall
- 10% – an accent: hardware, open shelving, an interior cabinet finish
As long as both rooms draw from the same three-color palette in roughly these proportions, the space feels unified however the living room cabinets are configured.
5. Bridge With a Third Material
Sometimes the link between the kitchen and the living room cabinets shouldn’t be cabinetry at all. Common bridges include the same stone on the kitchen counters and the fireplace surround, a wood species repeated in kitchen shelving and the living room cabinets’ open sections, a metal detail carried through both rooms, or consistent lighting temperature throughout. This is the most sophisticated approach because the relationship is architectural rather than decorative.
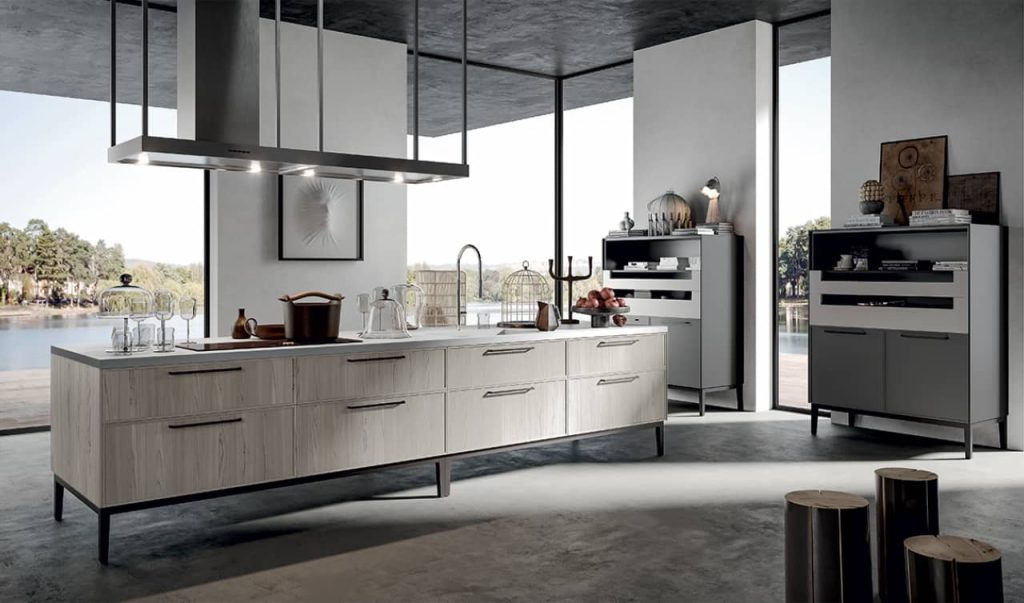
Finish Details That Decide Whether Living Room Cabinets Look Matched
Design intent is one thing. Physical materials are another.
Wood Changes Color, and Not Evenly
Natural wood is photosensitive. Light exposure causes measurable color shifts over time, and the rate varies by species and finish system. The USDA Forest Service’s Forest Products Laboratory documents this extensively in its Wood Handbook: Wood as an Engineering Material, the standard technical reference on wood properties and finishing.
The implication: a walnut island under a skylight and walnut living room cabinets in a shaded corner will not stay the same color. They start identical and diverge. Manage it by choosing color-stable species, specifying UV-inhibiting topcoats on both runs, or – often better – planning for coordination so divergence never reads as a defect. Painted and lacquered finishes are far more stable, which is why painted living room cabinets are frequently the safer call in rooms with dramatic natural light.
For Living Room Cabinets, Sheen Matters More Than Color
This detail catches even experienced homeowners. Two cabinets in the same color but different sheens will never look matched – a matte and a satin lacquer in identical formulas read as different colors under raking light. Sheen consistency between your kitchen and living room cabinets is more important than getting the color perfect. Specify it explicitly and confirm it on the actual sample.
Material Certification and Indoor Air Quality
Cabinetry represents a large amount of engineered wood surface inside a home, and the adhesives in composite panels have historically been a source of formaldehyde emissions. The EPA regulates this under the Formaldehyde Emission Standards for Composite Wood Products, established under Title VI of the Toxic Substances Control Act, setting emission limits for hardwood plywood, particleboard, and MDF sold or manufactured in the United States. Details are available through the EPA’s formaldehyde standards resource.
California’s Air Resources Board standards run in parallel, and compliance isn’t optional here. When evaluating living room cabinets from any manufacturer, ask directly about panel certification and finishing systems. This matters more in a living room than people assume – it’s where households spend the most sedentary hours, often with doors and windows closed.
Living Room Cabinet Styles That Work in Orange County Homes
Modern and Contemporary Living Room Cabinets
The coastal contemporary builds throughout Newport Coast, Irvine, and newer Laguna Niguel developments lean toward handleless fronts, continuous horizontal grain, and integrated lighting. Here, living room cabinets frequently do match the kitchen, because the whole philosophy is continuity. Where variation appears it’s a material shift, not a style shift: matte lacquer in the kitchen, natural veneer in the living room, same geometry throughout.
Classic and Transitional Living Room Cabinets
In Mediterranean, Spanish Revival, and traditional homes the opposite holds. Living room cabinets here read as furniture – built-ins with crown detail, glass-front display sections, furniture-height bases. Matching the kitchen exactly can feel flat, since the precedent these styles reference is one where rooms were furnished individually over time. Most homes sit between the two, which is where the coordination strategies above earn their keep.
What Living Room Cabinets Actually Have to Do
Function is where living room cabinetry usually succeeds or fails, and its job differs enough from the kitchen’s to justify a design departure on its own.
Media and Electronics in Living Room Cabinets
Kitchens don’t need ventilation for a receiver or cable management for eight devices. Plan for:
- Ventilated AV compartments with generous rear cutouts
- Cable pathways designed before the cabinet is built, not drilled after
- Adjustable shelving for equipment that changes every few years
- Concealed power within the cabinet body
- Screen height relative to seated eye level
Display vs. Concealed Storage in Living Room Cabinets
Kitchen cabinetry is overwhelmingly concealed. Living room cabinets are usually a mix, and that ratio is one of the room’s most consequential decisions:
- 70–80% concealed for households with children or a low tolerance for visual clutter
- 50/50 for most homeowners, with open shelving at eye level and closed storage below
- Heavily open only if you’re genuinely committed to curating those shelves
Integrated Lighting for Living Room Cabinets
Lighting inside living room cabinets does more work than almost any other detail. Keep color temperature consistent with the kitchen – typically 2700K–3000K – use dimmable drivers, and conceal the light source itself. Inconsistent temperature between rooms will make matched cabinets look mismatched, which is a frustrating way to lose a design you paid for.
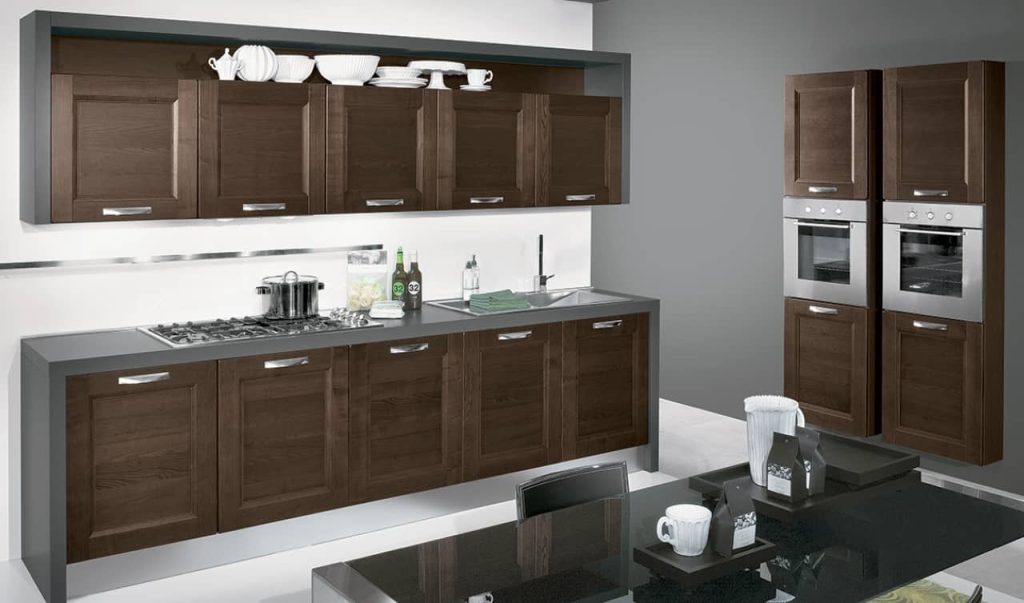
Common Mistakes to Avoid With Living Room Cabinets
- Deciding in isolation. Choosing living room cabinets months later, from a different supplier, without kitchen samples in hand.
- Matching approximately. A near-match is worse than an obvious contrast.
- Ignoring sheen. The single most common cause of “why don’t these living room cabinets match the kitchen?”
- Judging samples in the showroom only. View them in the actual room, at multiple times of day.
- Forgetting scale. Living room cabinets proportioned for a 9-foot ceiling can look stunted at 12.
- Skipping elevation drawings. Never approve living room cabinets from a floor plan alone.
How Prestige Cabinet Approaches Living Room Cabinetry
Our living room cabinets are produced in Italy and designed in California, pairing European manufacturing precision with a sensibility calibrated to Orange County homes and light. That matters for the matching question specifically: consistent finish control across separate production runs is a manufacturing problem before it’s a design problem, and if your kitchen and living room cabinets are ordered months apart, the finish has to be repeatable.
Every project includes whole-home planning across kitchen, living, closet, and bath, so coordination decisions happen once rather than four times. Our Modern and Classic collections give us the range to match, contrast, or bridge. European-engineered hardware holds its motion and finish across rooms and years, and everything carries a lifetime warranty. Both showrooms – Santa Ana and Laguna Niguel – let you compare finishes side by side under real light, which photographs never communicate.
Frequently Asked Questions
No. Living room cabinets don’t need to be the same color as the kitchen, and in most homes a deliberate variation beats an exact match. What matters is that both rooms draw from the same palette. A useful rule: if the two runs are visible in a single glance without turning your head, keep them close in tone. If they aren’t, you have real freedom – as long as hardware, sheen, or a shared material links the spaces.
The island is usually the better reference. Islands tend to carry the kitchen’s accent finish rather than its dominant one, and that accent is often warmer or deeper – which suits a living room better than the perimeter’s workhorse neutral. Matching living room cabinets to the island also creates a rhythm across an open plan, with the accent tone appearing twice rather than once.
Not meaningfully, when both runs are custom. Cost is driven by material, door construction, hardware, and finish complexity – not by whether two rooms share a specification. A second finish may add a modest setup cost, minor relative to the total. Differences show up far more sharply when mixing custom living room cabinets with stock kitchen cabinetry, since those are different products at different price points.
Yes, with two caveats. Existing cabinetry will have shifted in color since installation, particularly natural wood – so match to how it looks now, not to the original sample. And work with a manufacturer that keeps finish records and can reproduce a formula reliably. Bring a removable component from the kitchen, like a drawer front, rather than relying on photographs.
For most open plans, a flat-panel or lightly detailed shaker in a warm neutral is the strongest default. Both coordinate readily with a wide range of kitchens, neither dates quickly, and both work as background or feature depending on finish. Beyond style, prioritize a mix of concealed and open storage, dimmable integrated lighting, and proportions scaled to the room’s real ceiling height. Living room cabinets in an open plan are seen from farther away than kitchen cabinetry, so overall proportion matters more than fine detail.
The Bottom Line
Do living room cabinets need to match the kitchen? No – but they can’t ignore it either.
The homes that feel right to live in are the ones where every cabinet in the open plan belongs to the same conversation. Sometimes that means an exact match. More often it means a shared finish with a different door, a shared door with a different finish, or hardware that quietly ties the floor together. What never works is deciding the two rooms separately and hoping they get along.
If you’re planning living room cabinets, a kitchen renovation, or both, our designers can walk you through the options with real samples in real light. Book your free design consultation today – visit prestige cabinet or tap the link in bio.